Most yard projects go wrong before a single stone is set. A design drawn by someone who will never build it, or no real plan at all, leads to layouts that do not flow and budgets that blow up halfway through. When the designer and the builder are two different companies, the homeowner is stuck in the middle.
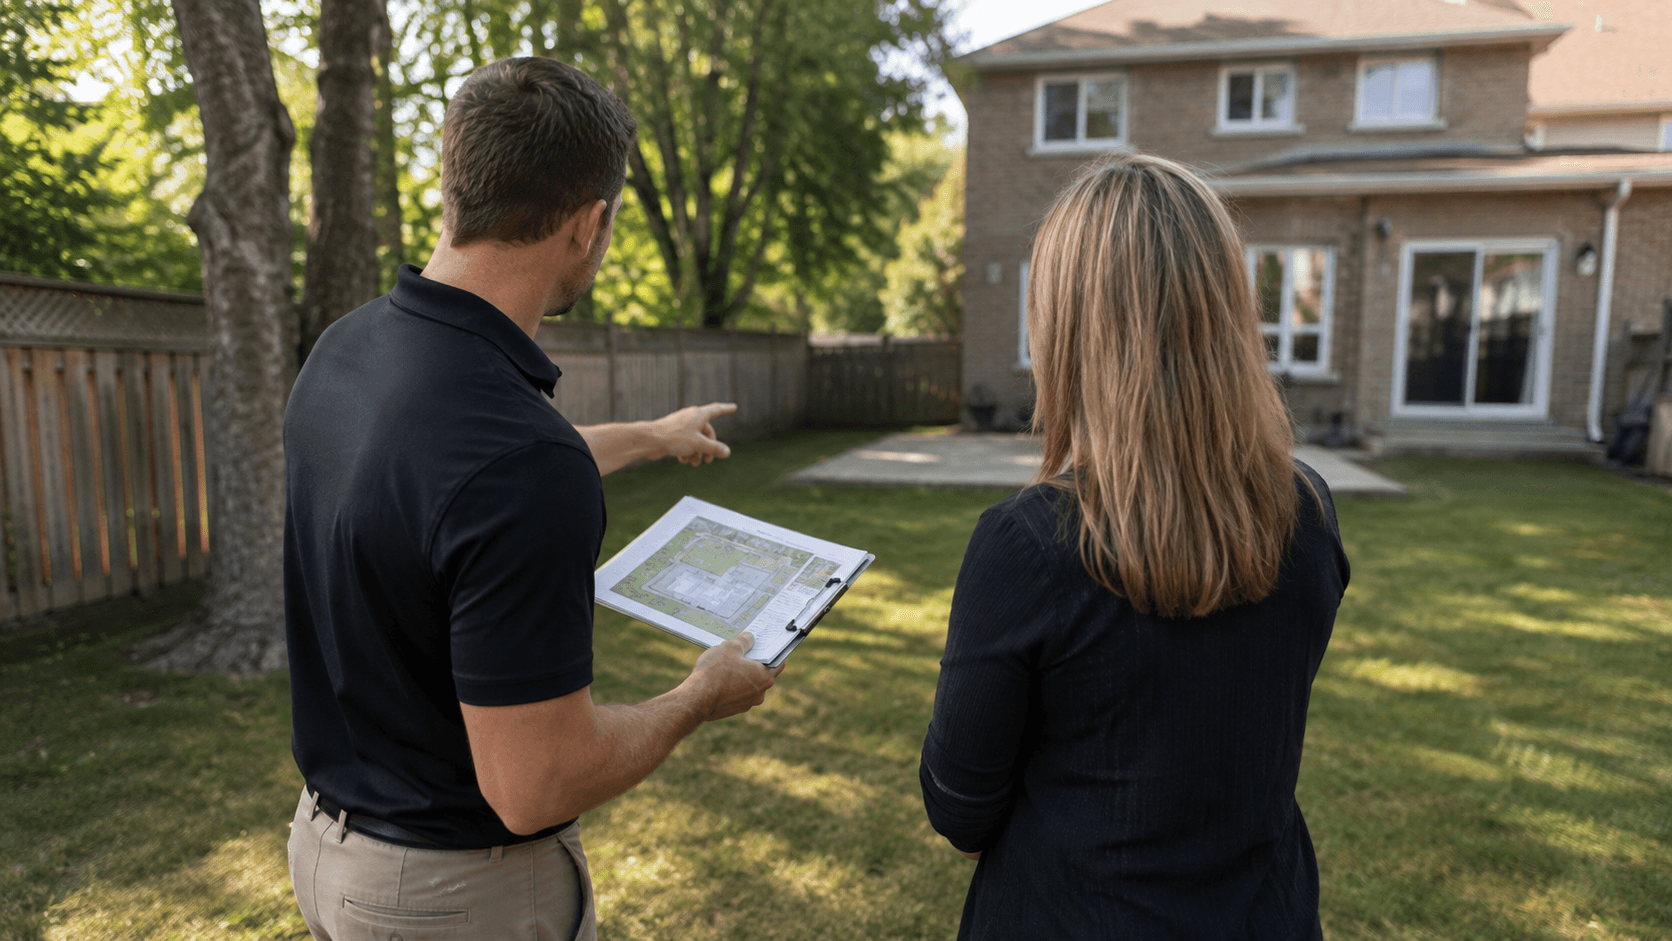
McCoy is a design-build company, so the people who plan your yard are the same people who build it. We start every project by walking your property, learning how you want to use the space, and mapping out patios, walls, planting, and features that work together. You get one clear plan and one team from first sketch to final walkthrough.
Every consultation is shaped around your property and goals. Here is what we plan most often for Oakville, Burlington, Mississauga, and Milton homes.
A complete plan for patios, walls, planting, and features.
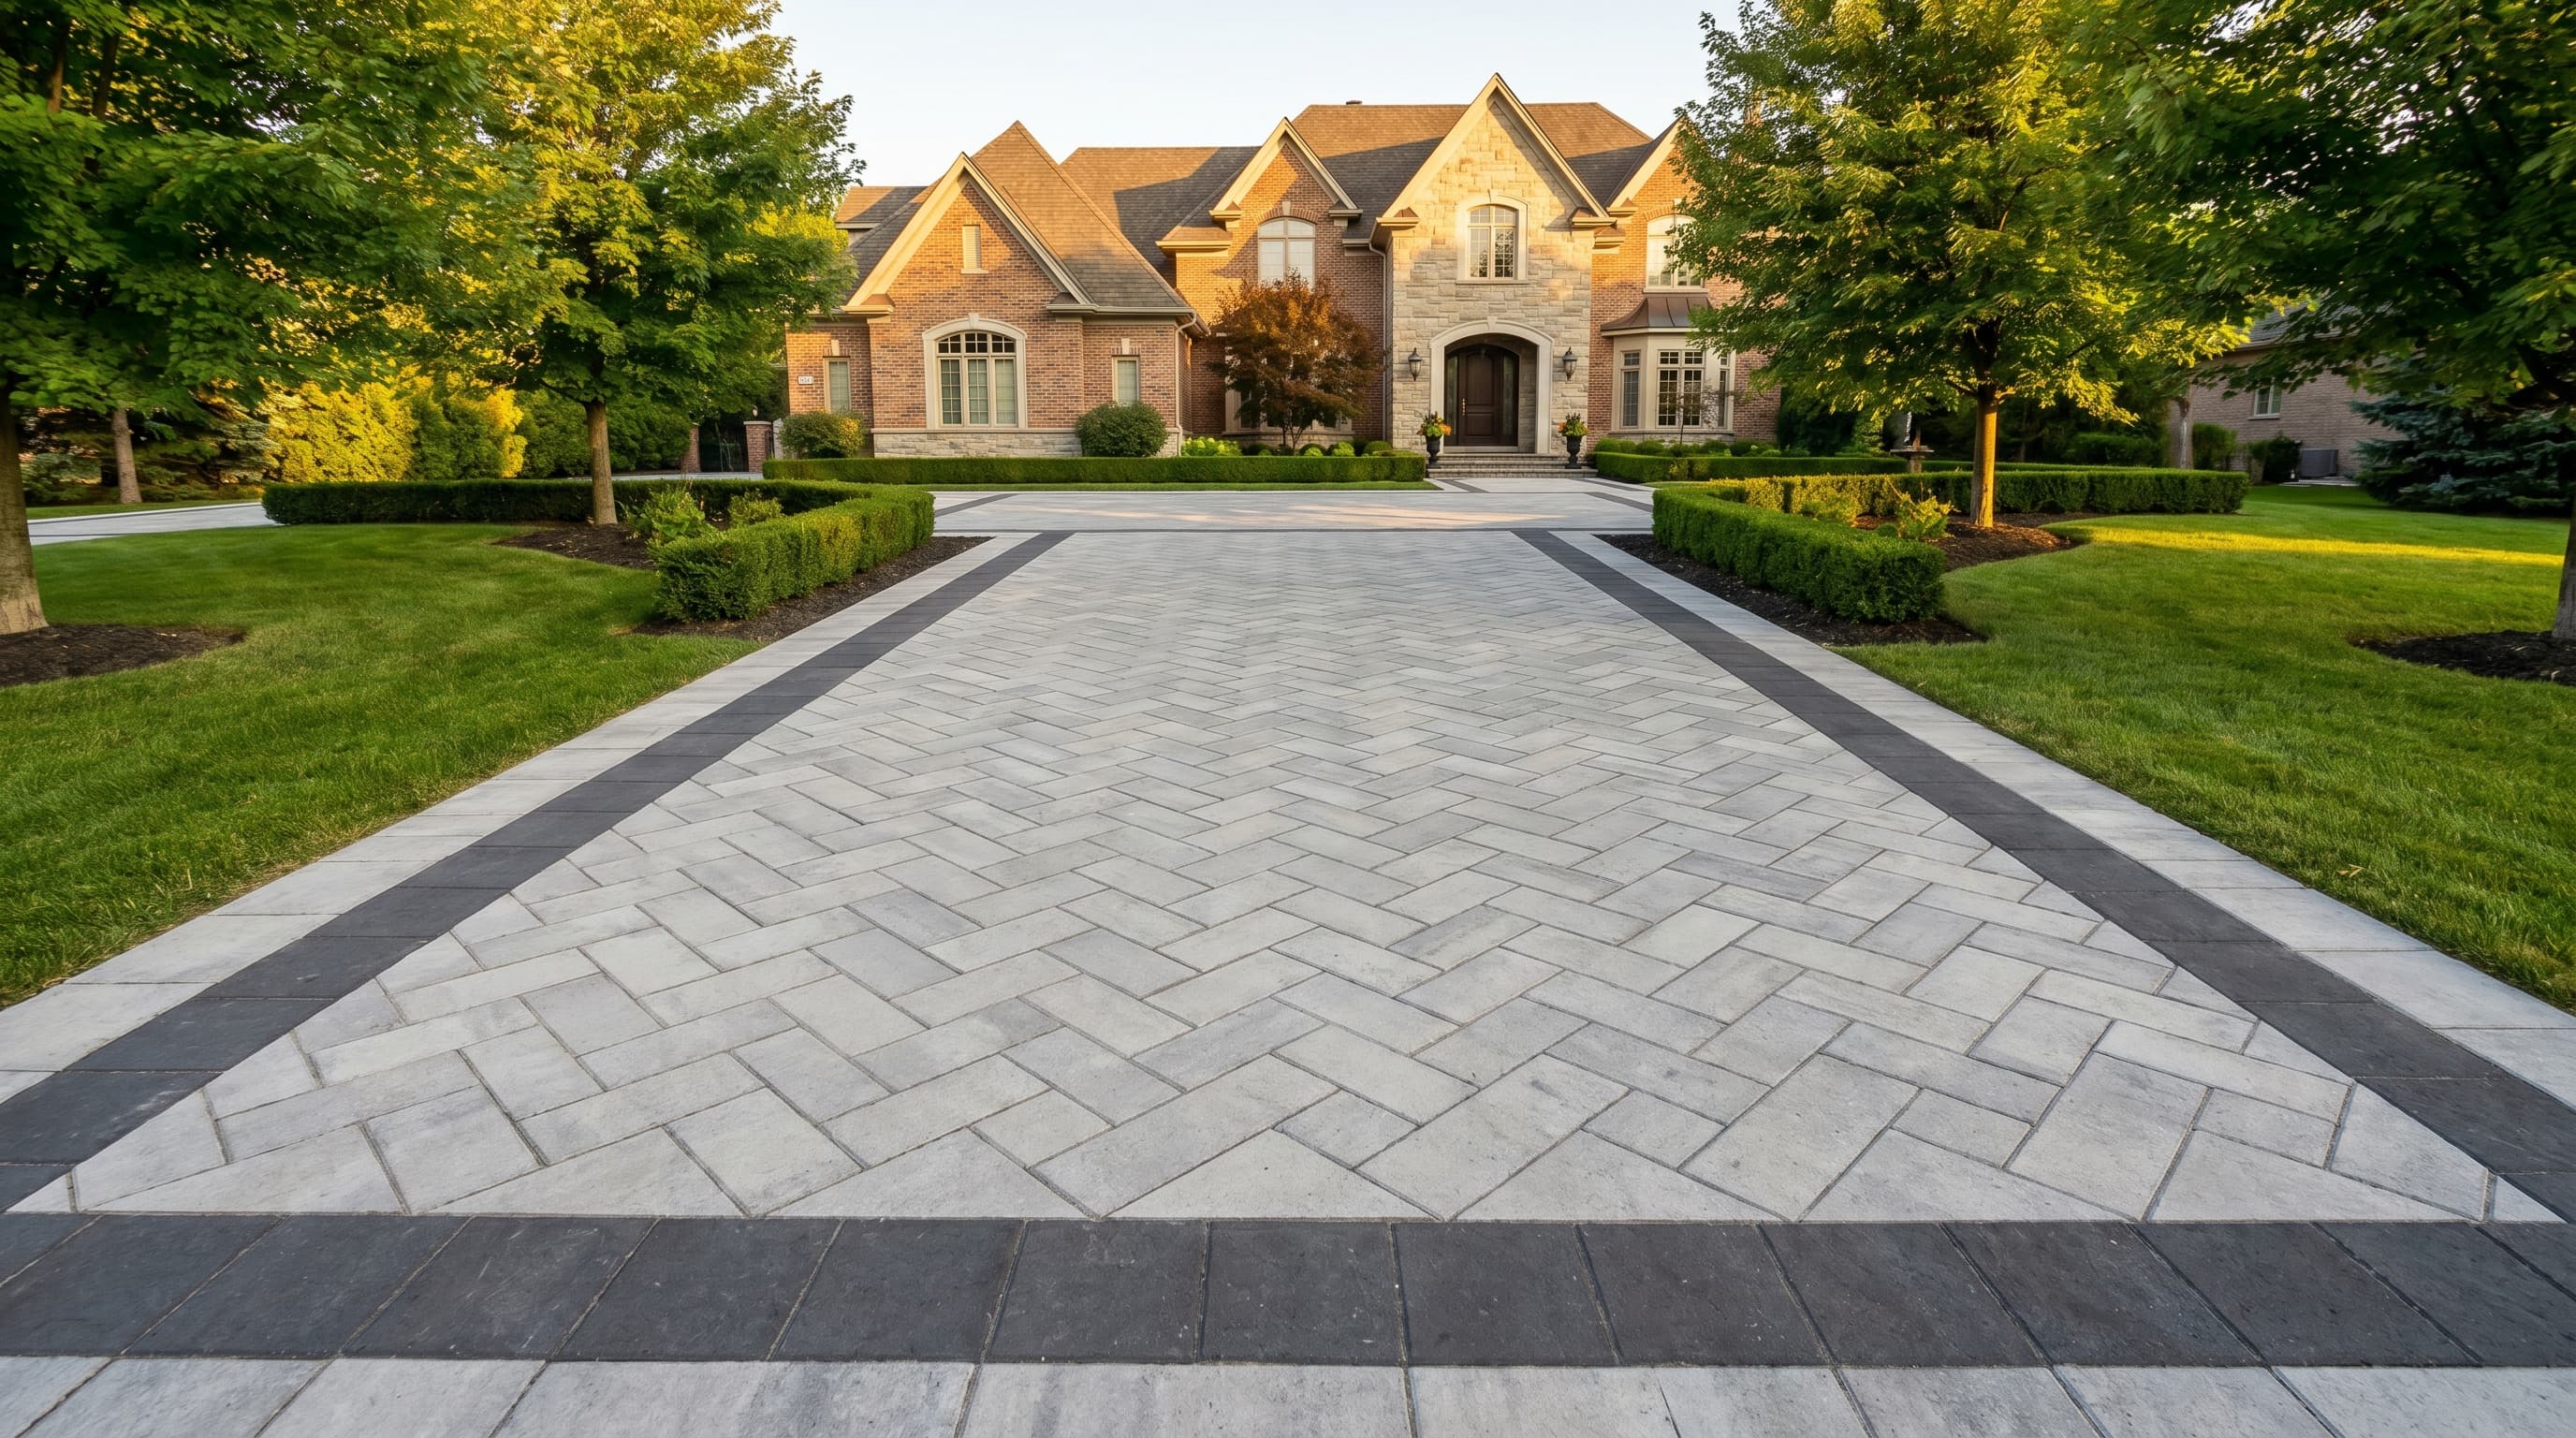
Patio, driveway, and walkway layouts that flow with your home.
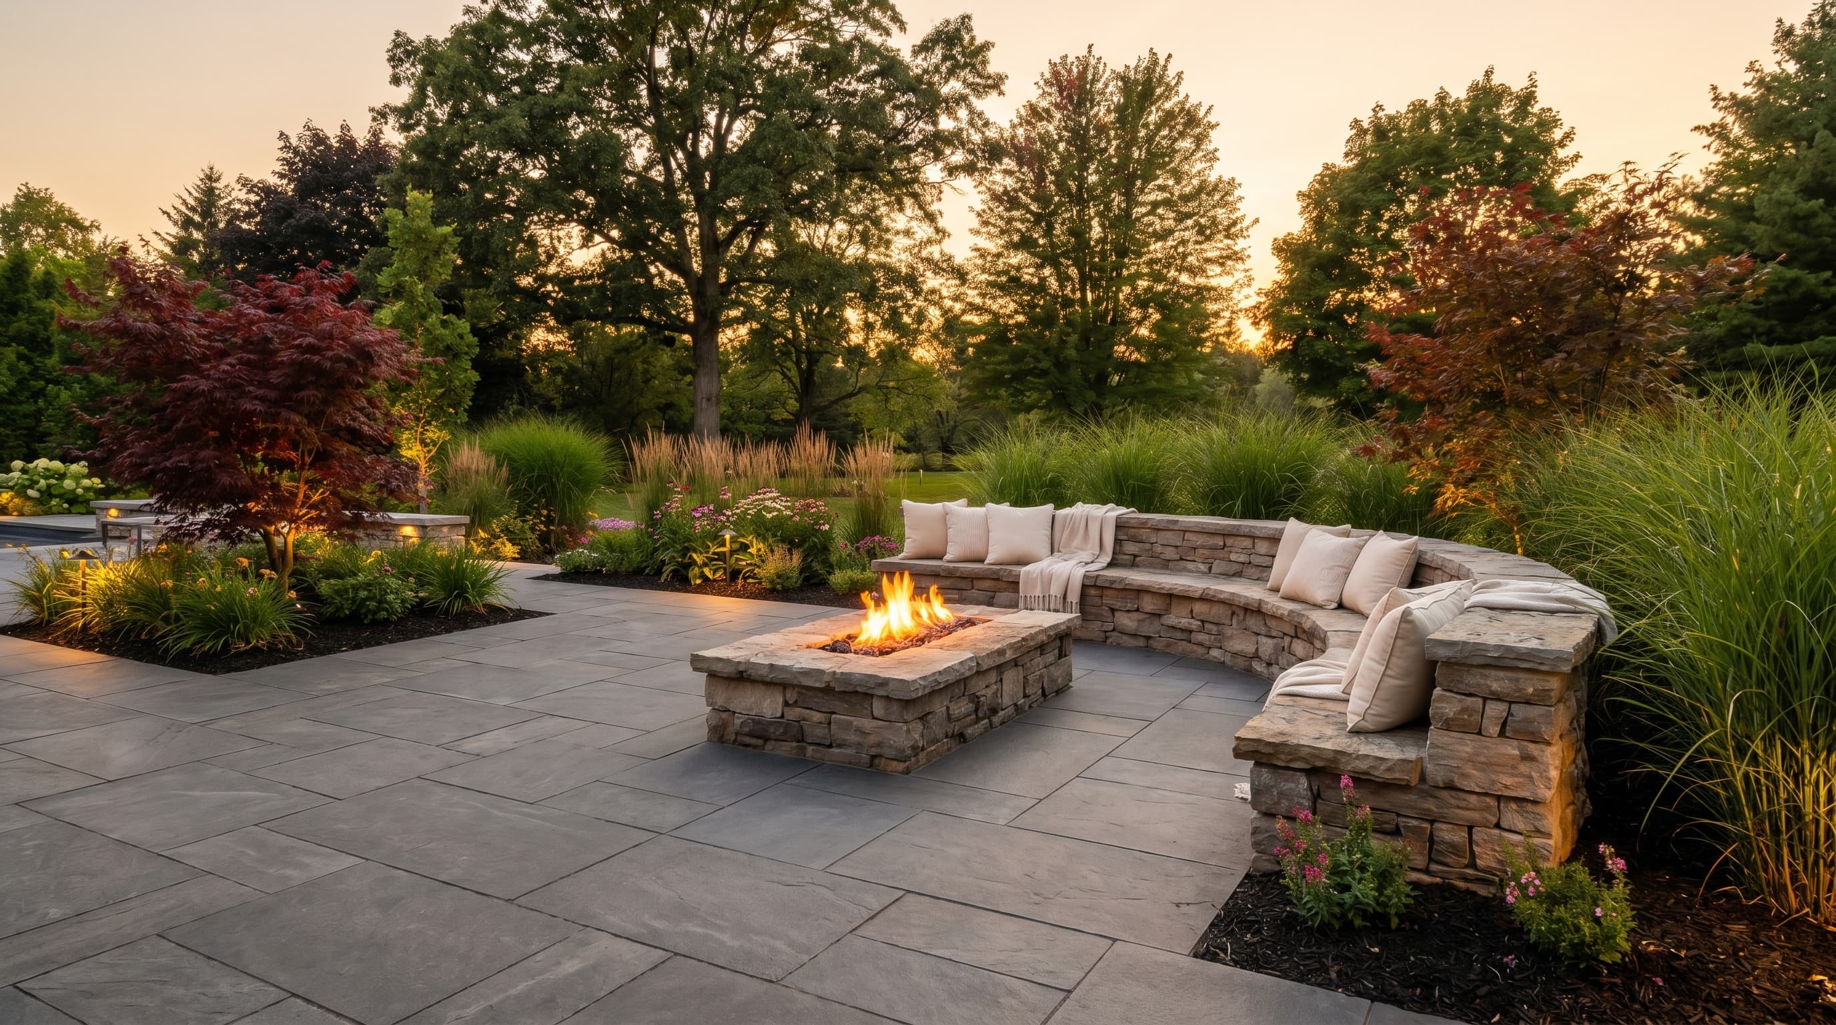
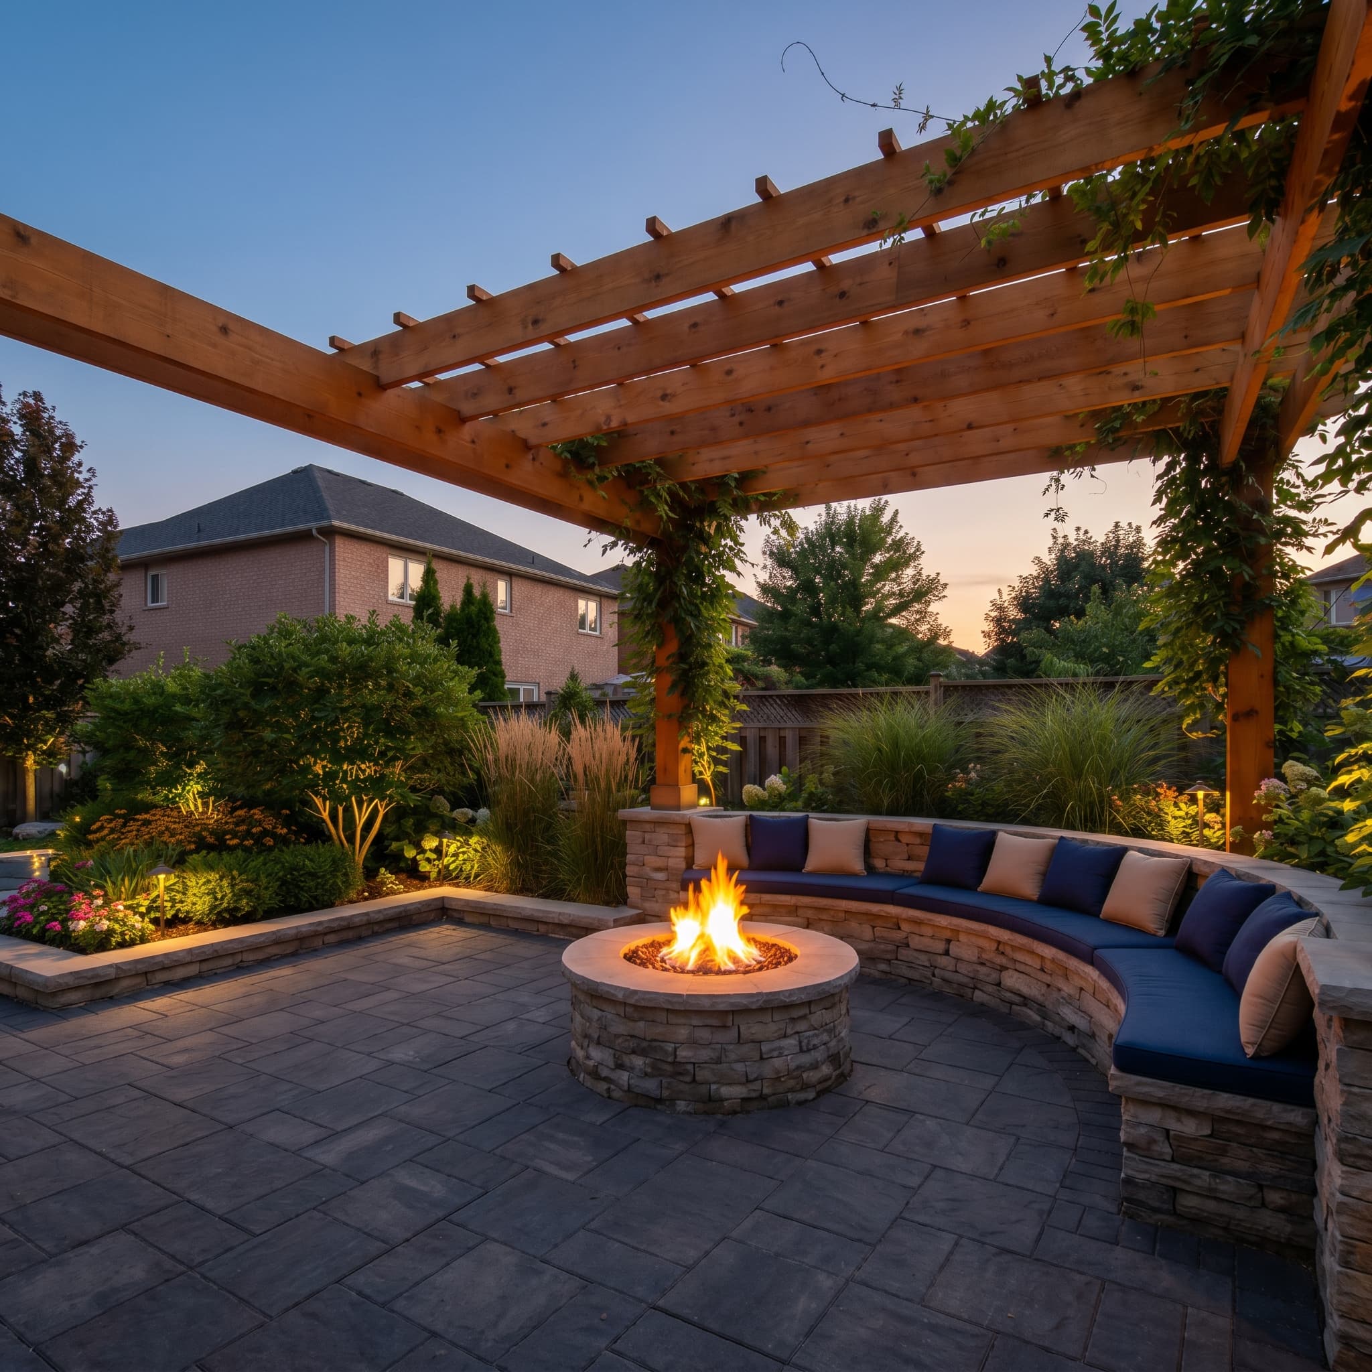
Dining, lounge, and fire feature areas planned for how you host.
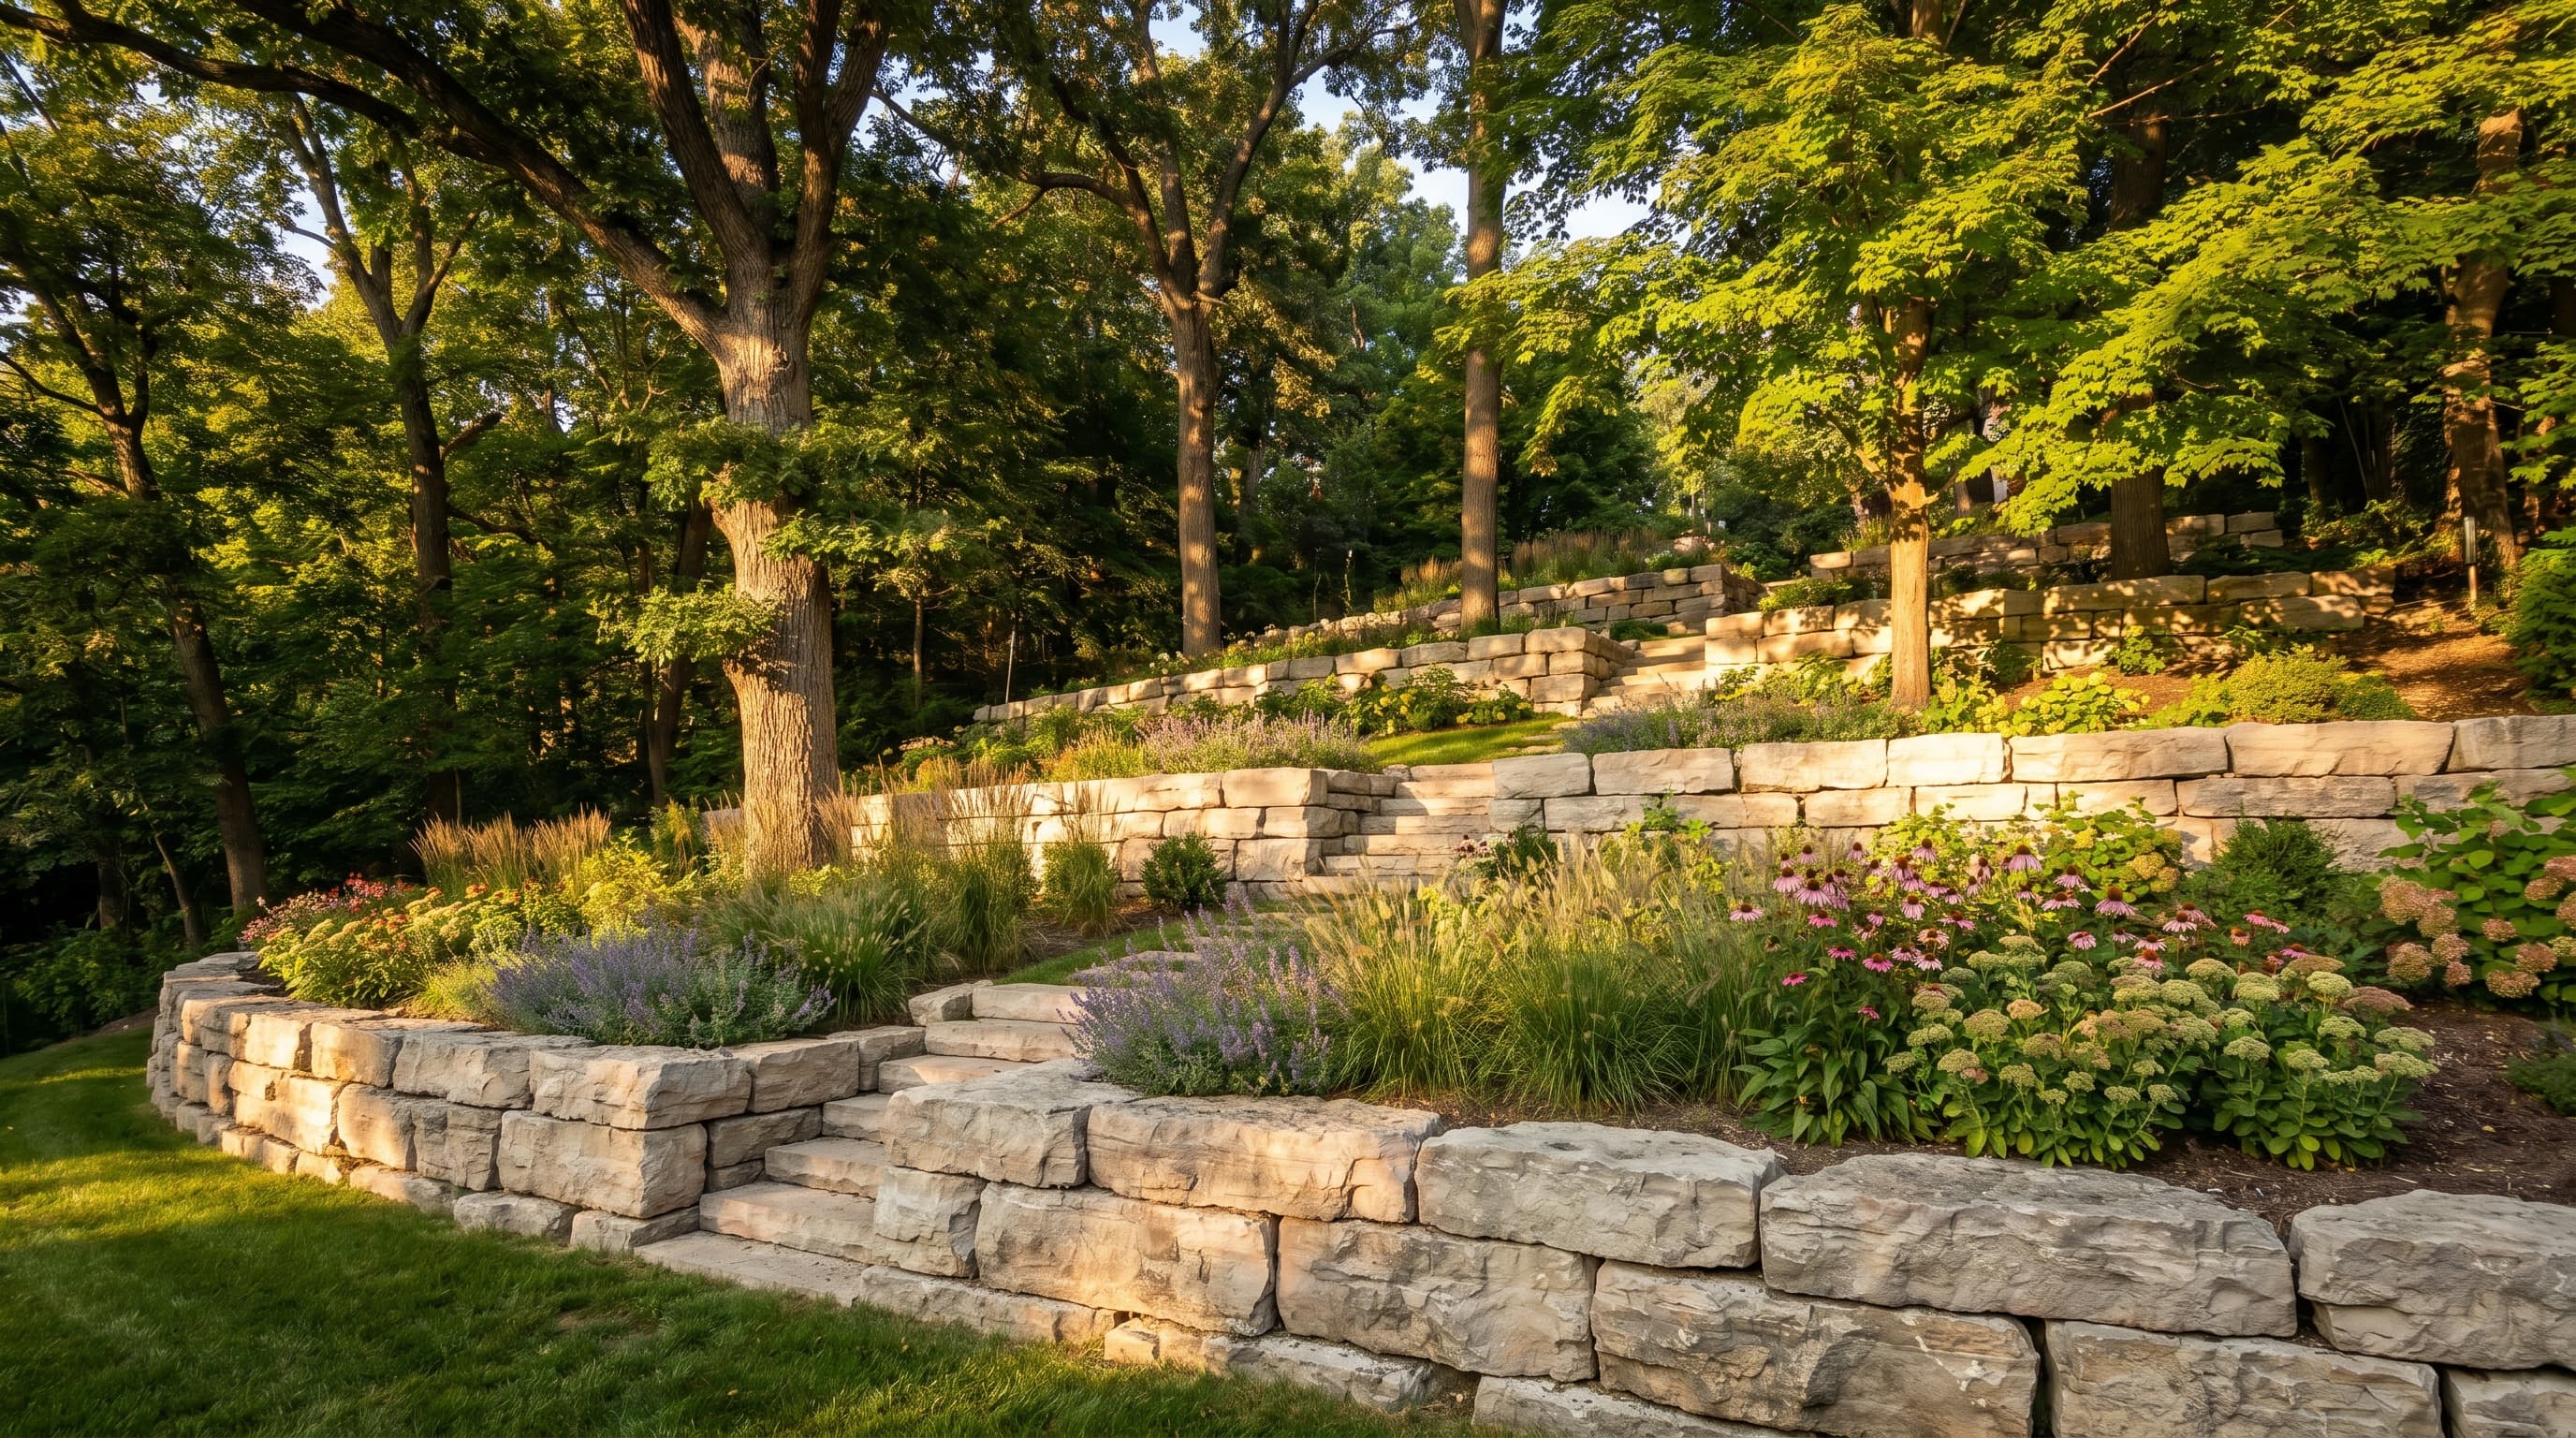
Solutions for sloped yards and problem drainage before we build.
Guidance on stone, pavers, and finishes that suit your home.
A plan you can build in stages to match your budget and timeline.
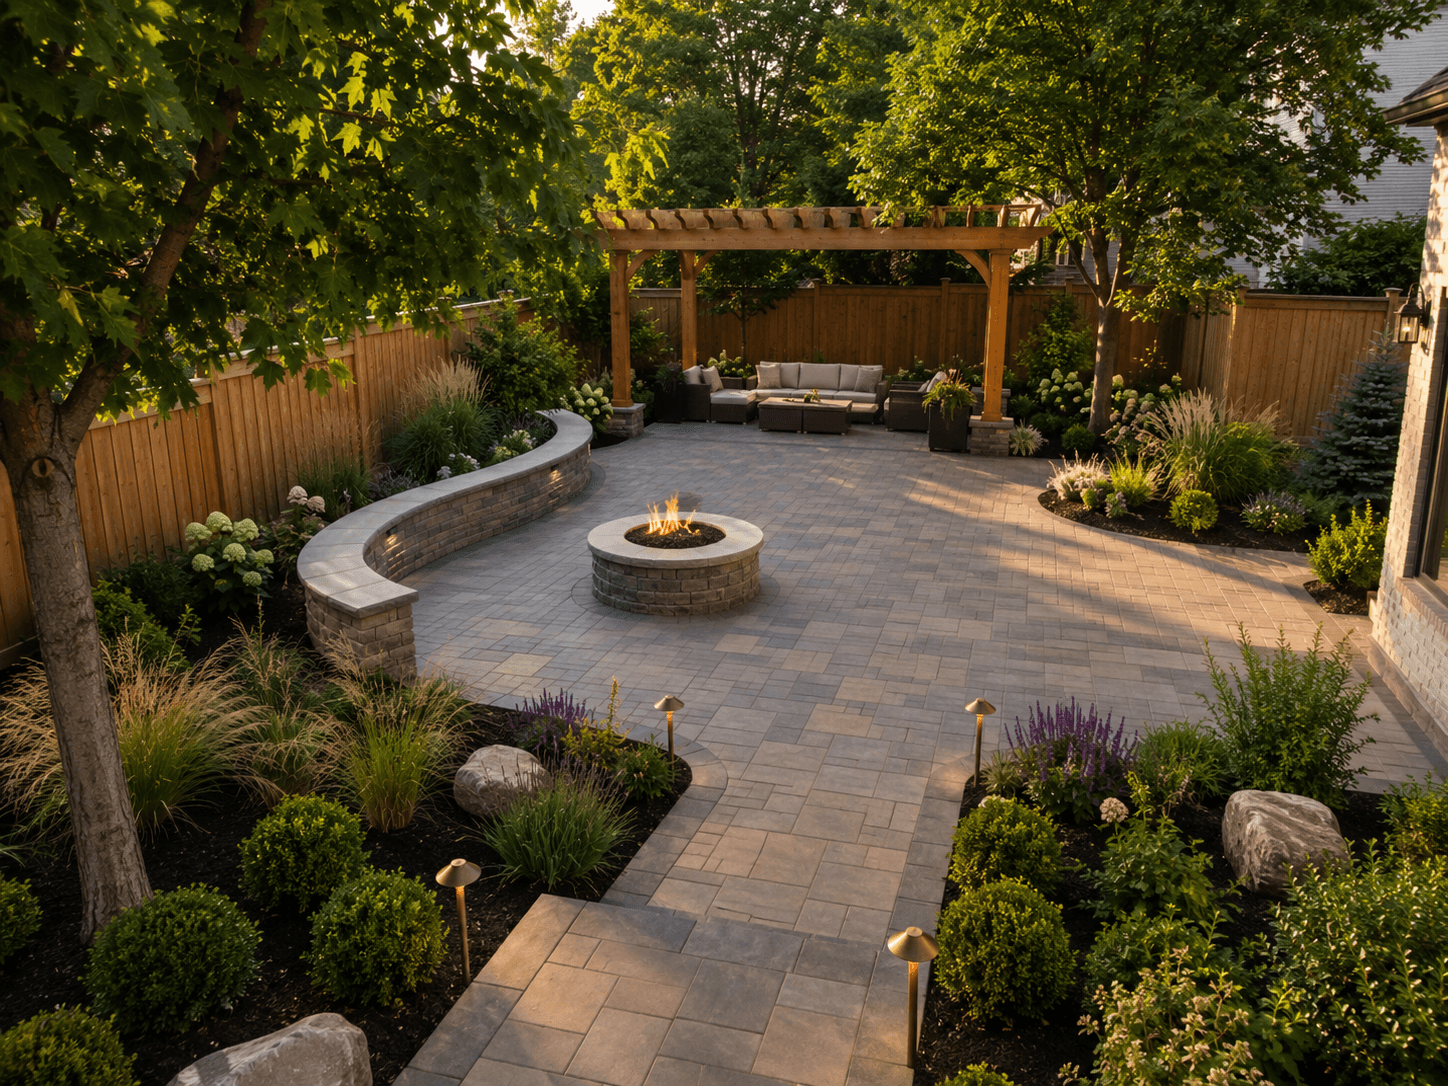
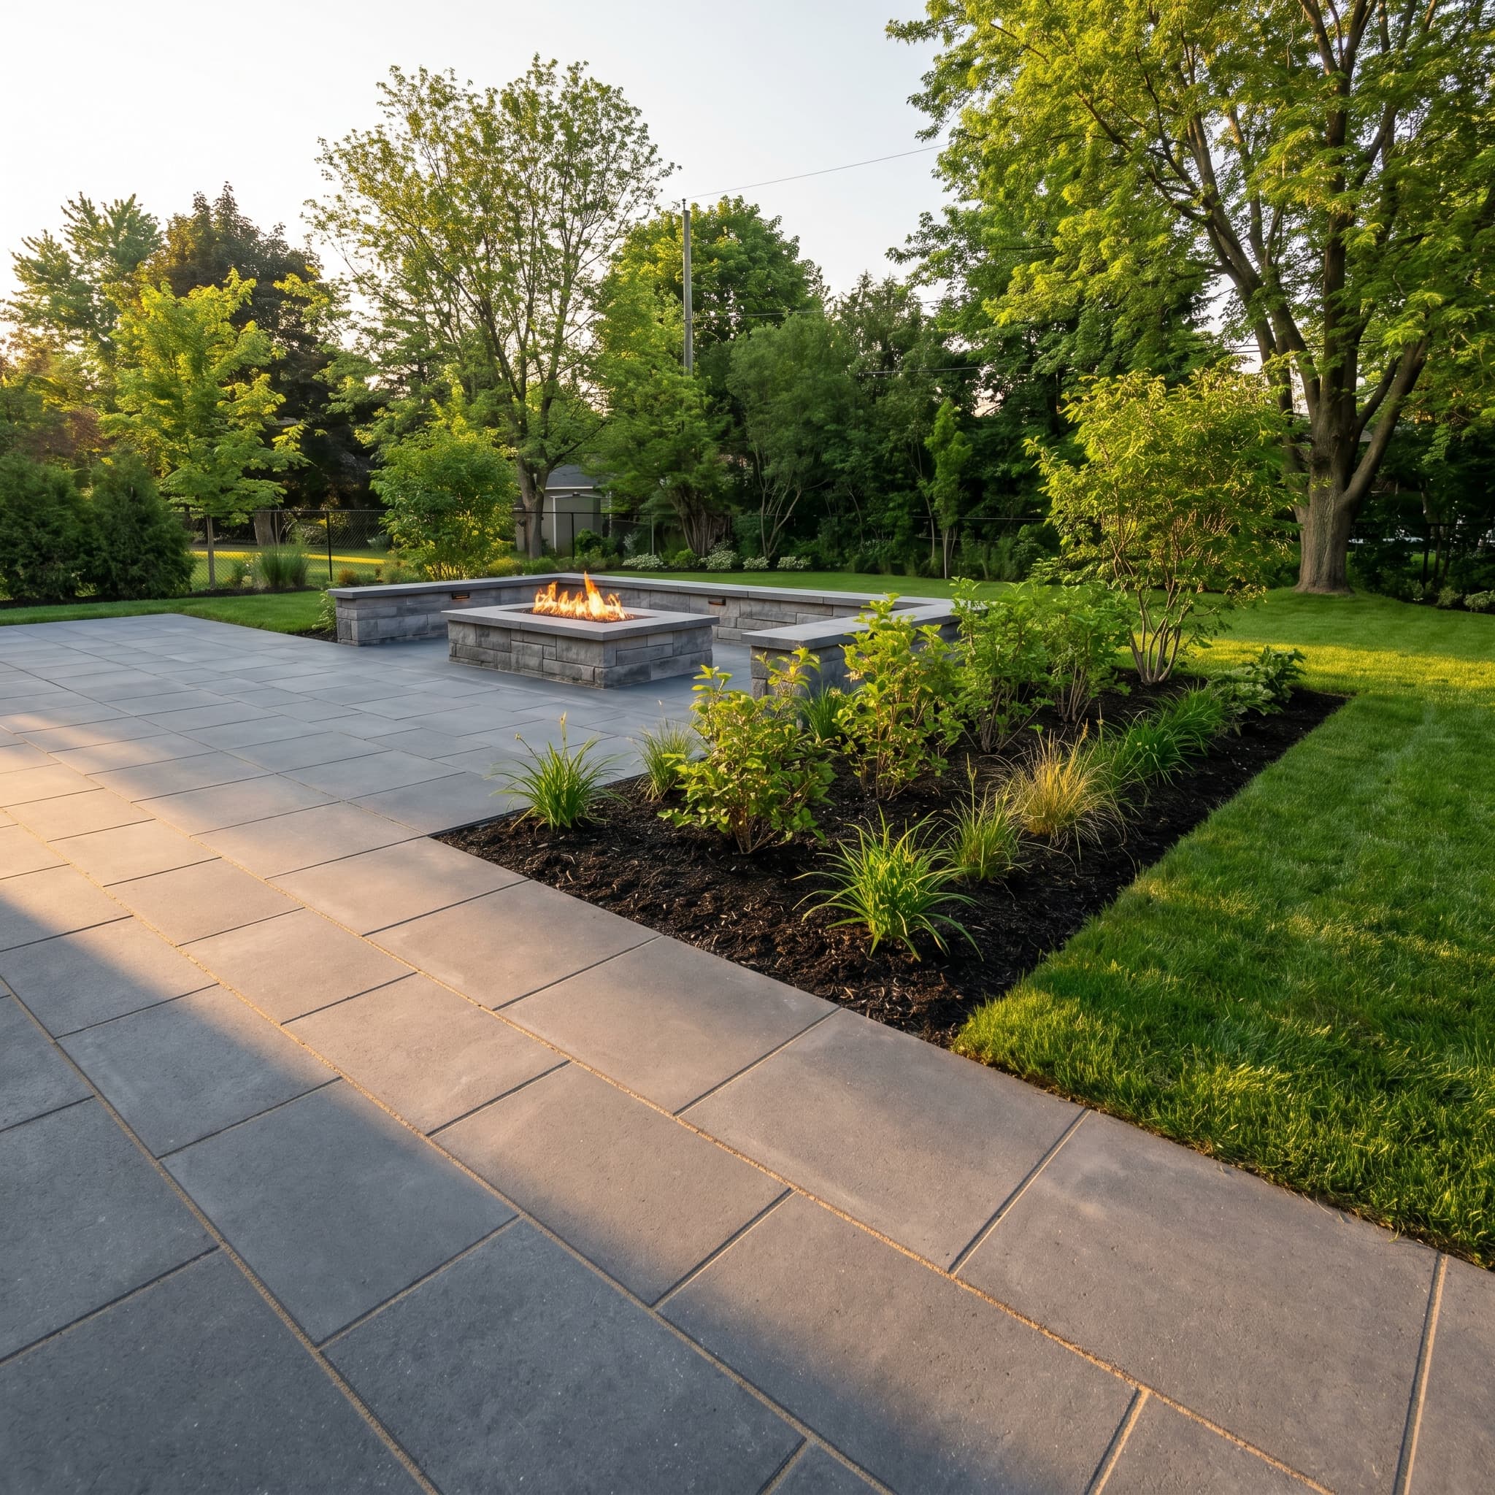
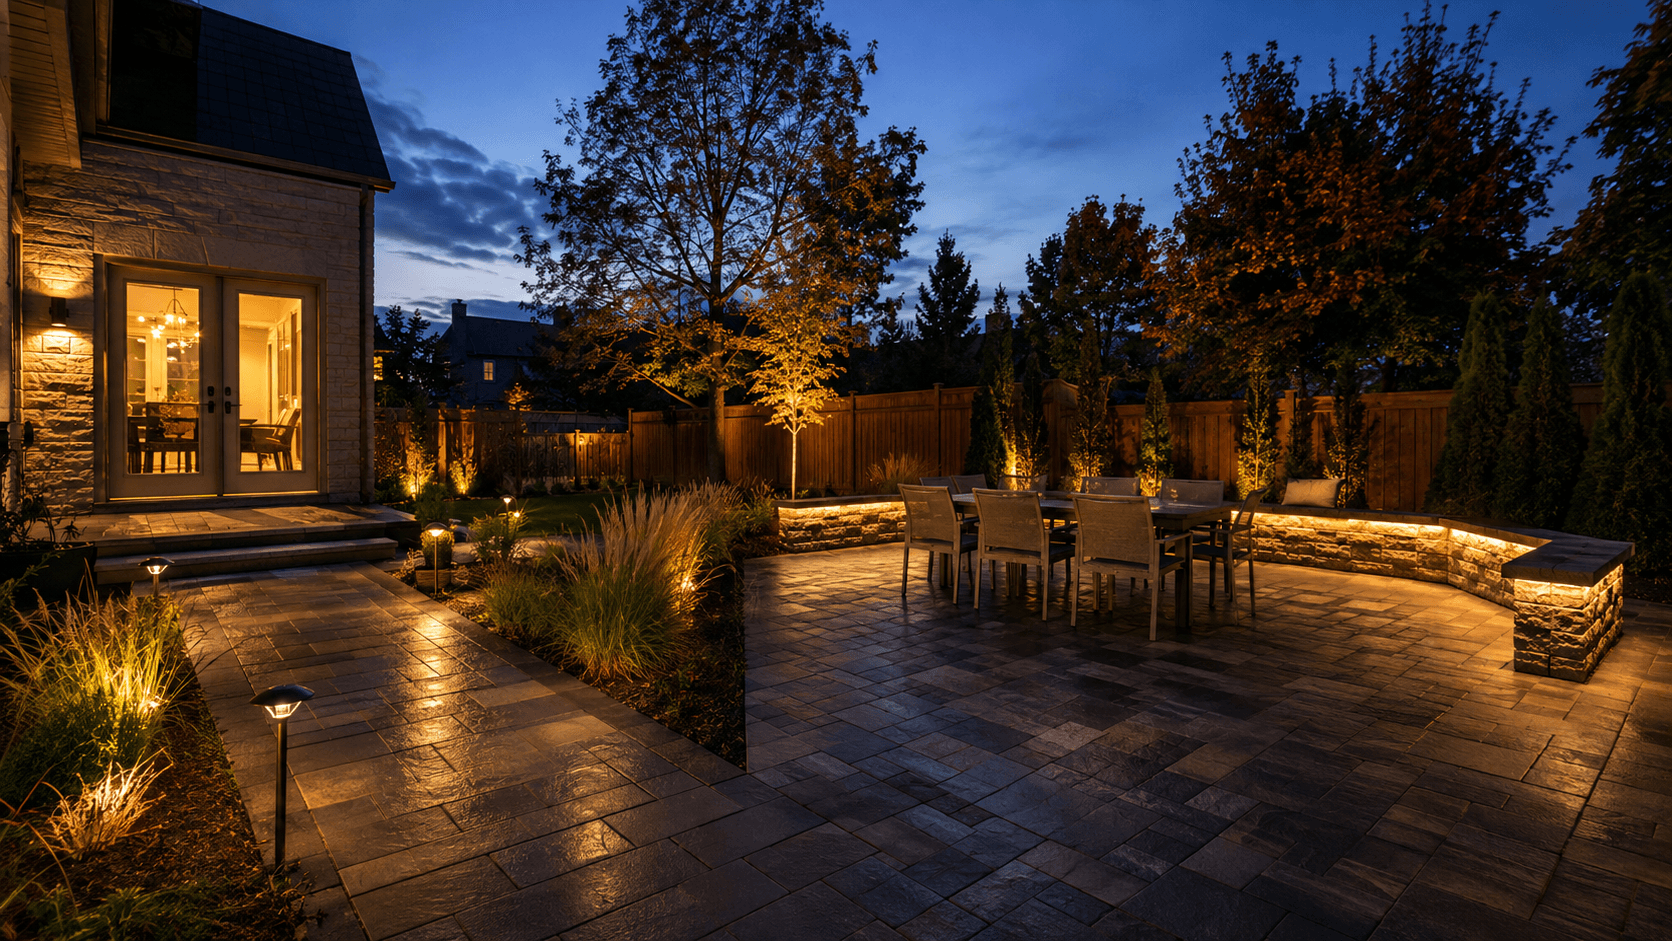
A full backyard designed and built in one scope, from patio and seating walls to planting and lighting.
A clear layout that matches how you use your yard
Material and colour guidance from real product options
Feature integration for fire, lighting, and pergolas planned up front
Grade and drainage solved on paper before the build starts
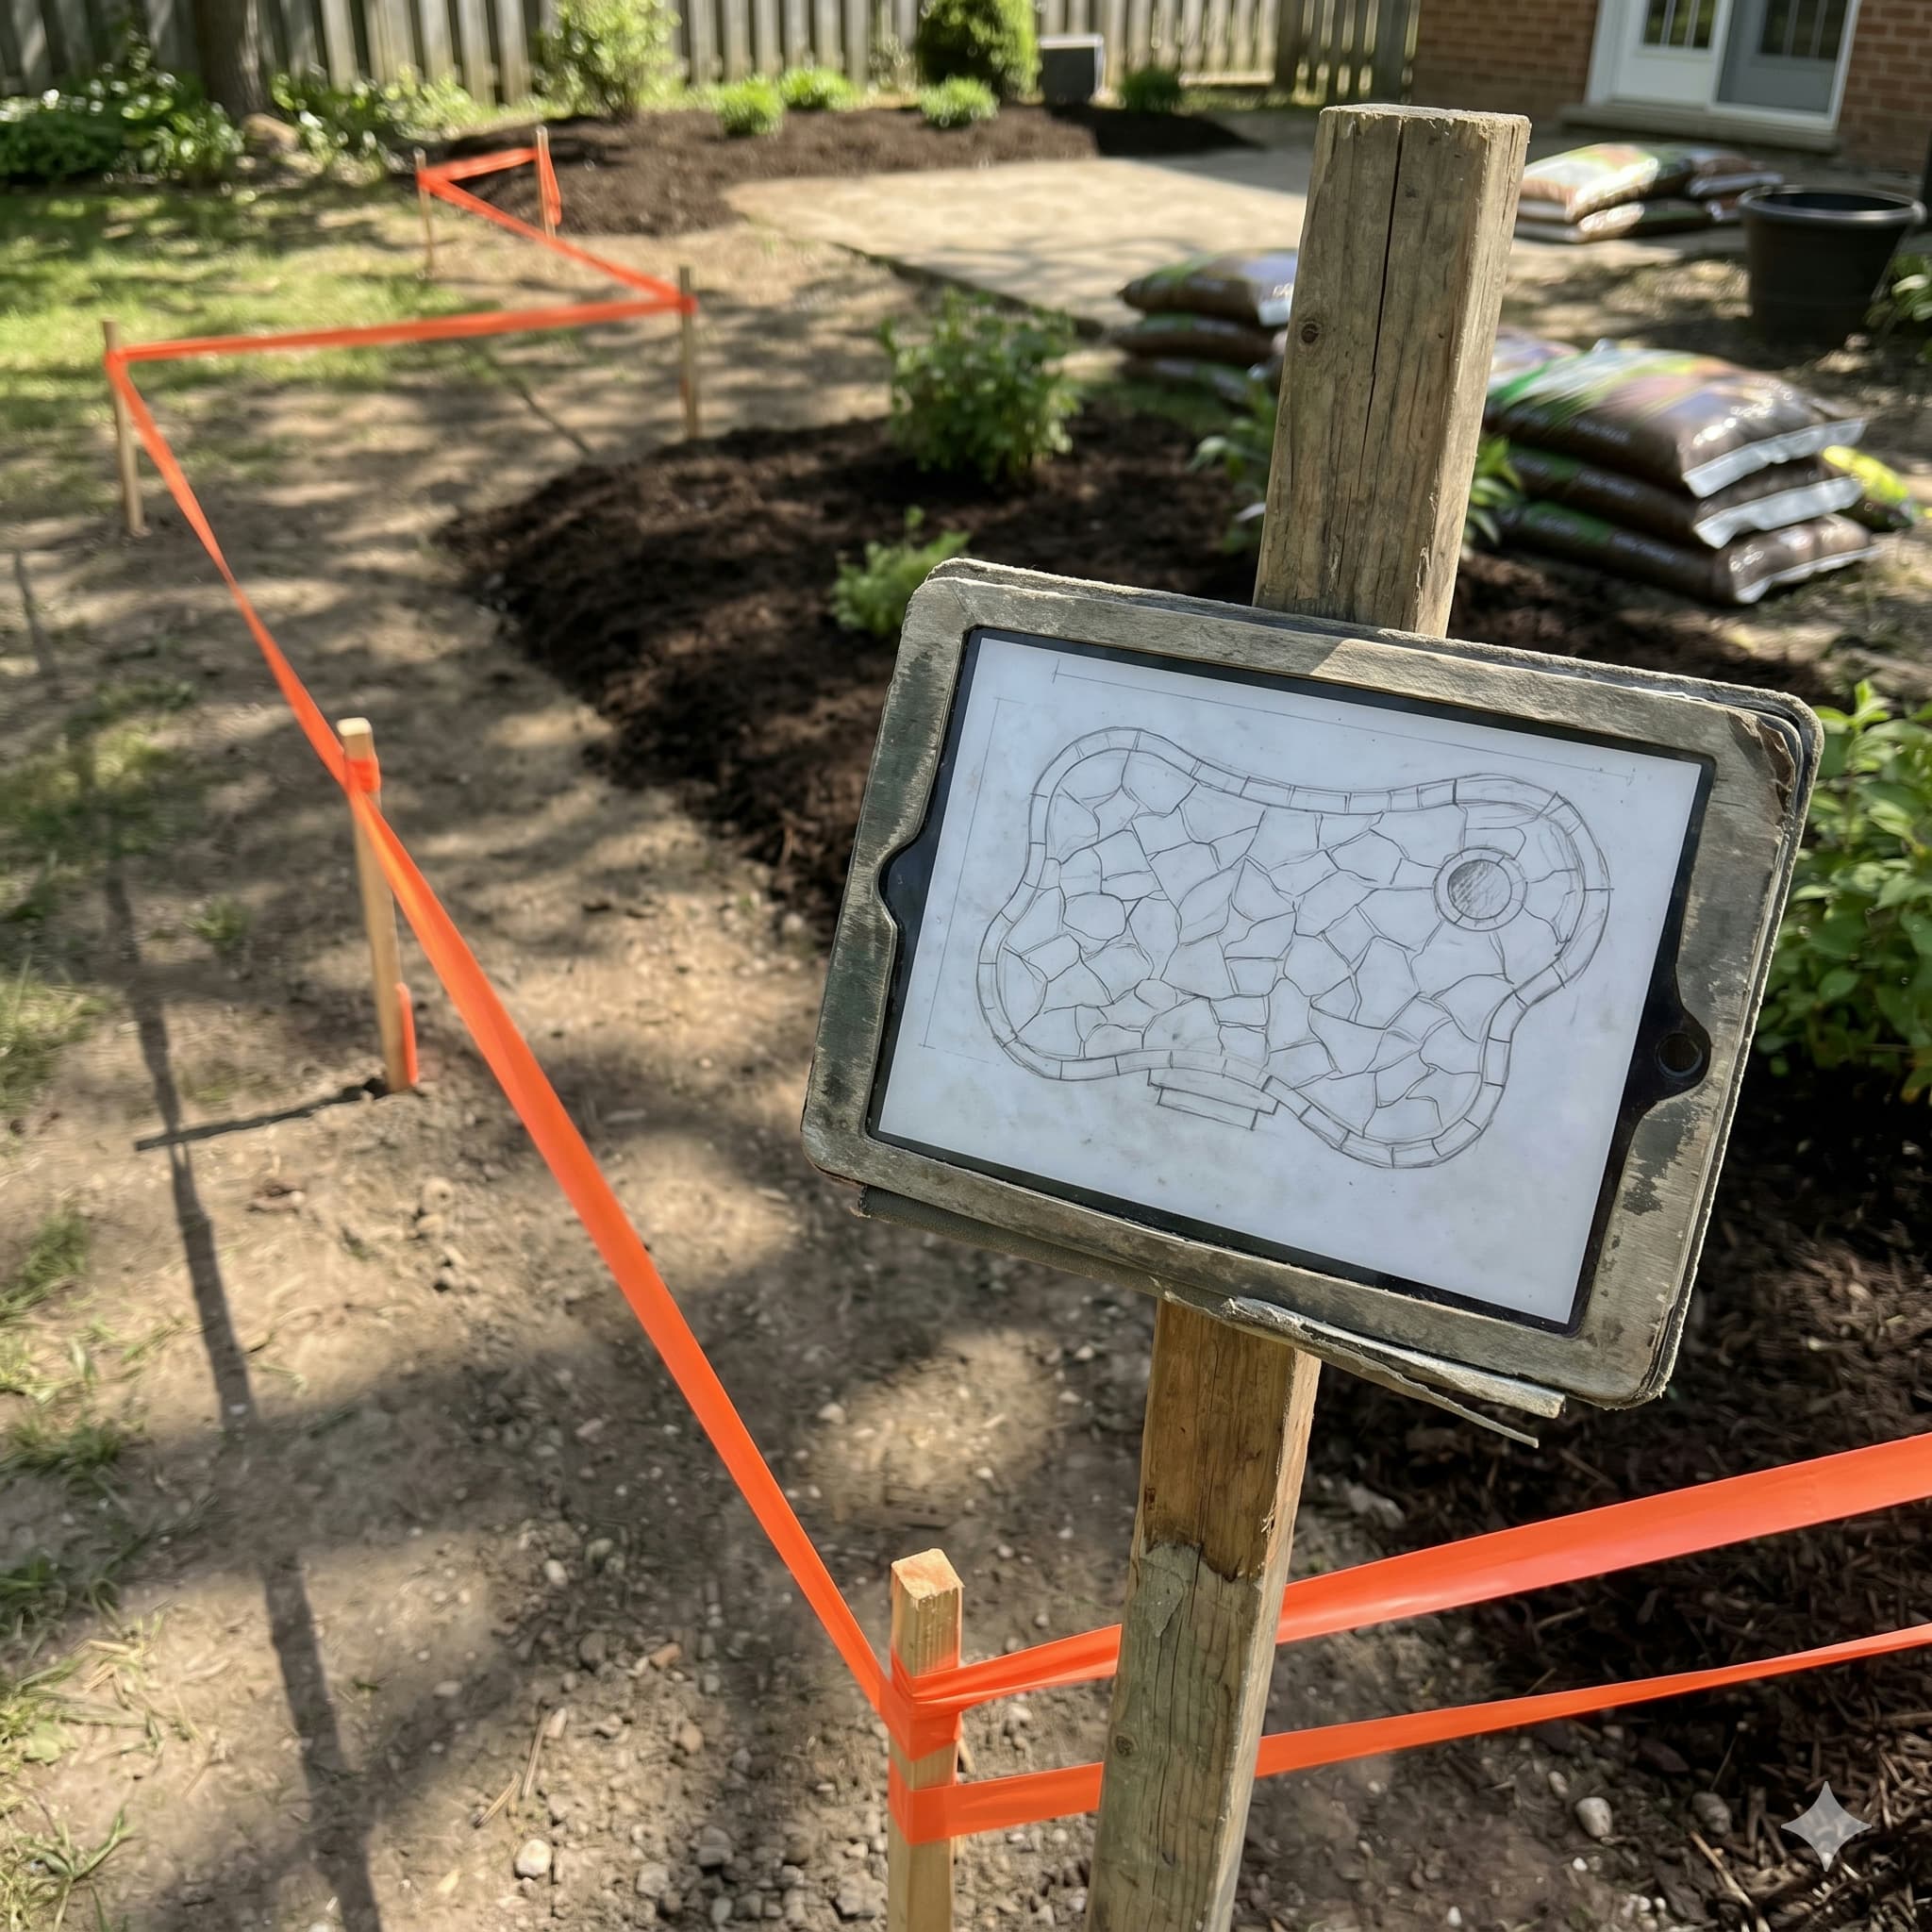
 1
1Share your goals, space, and timeline.
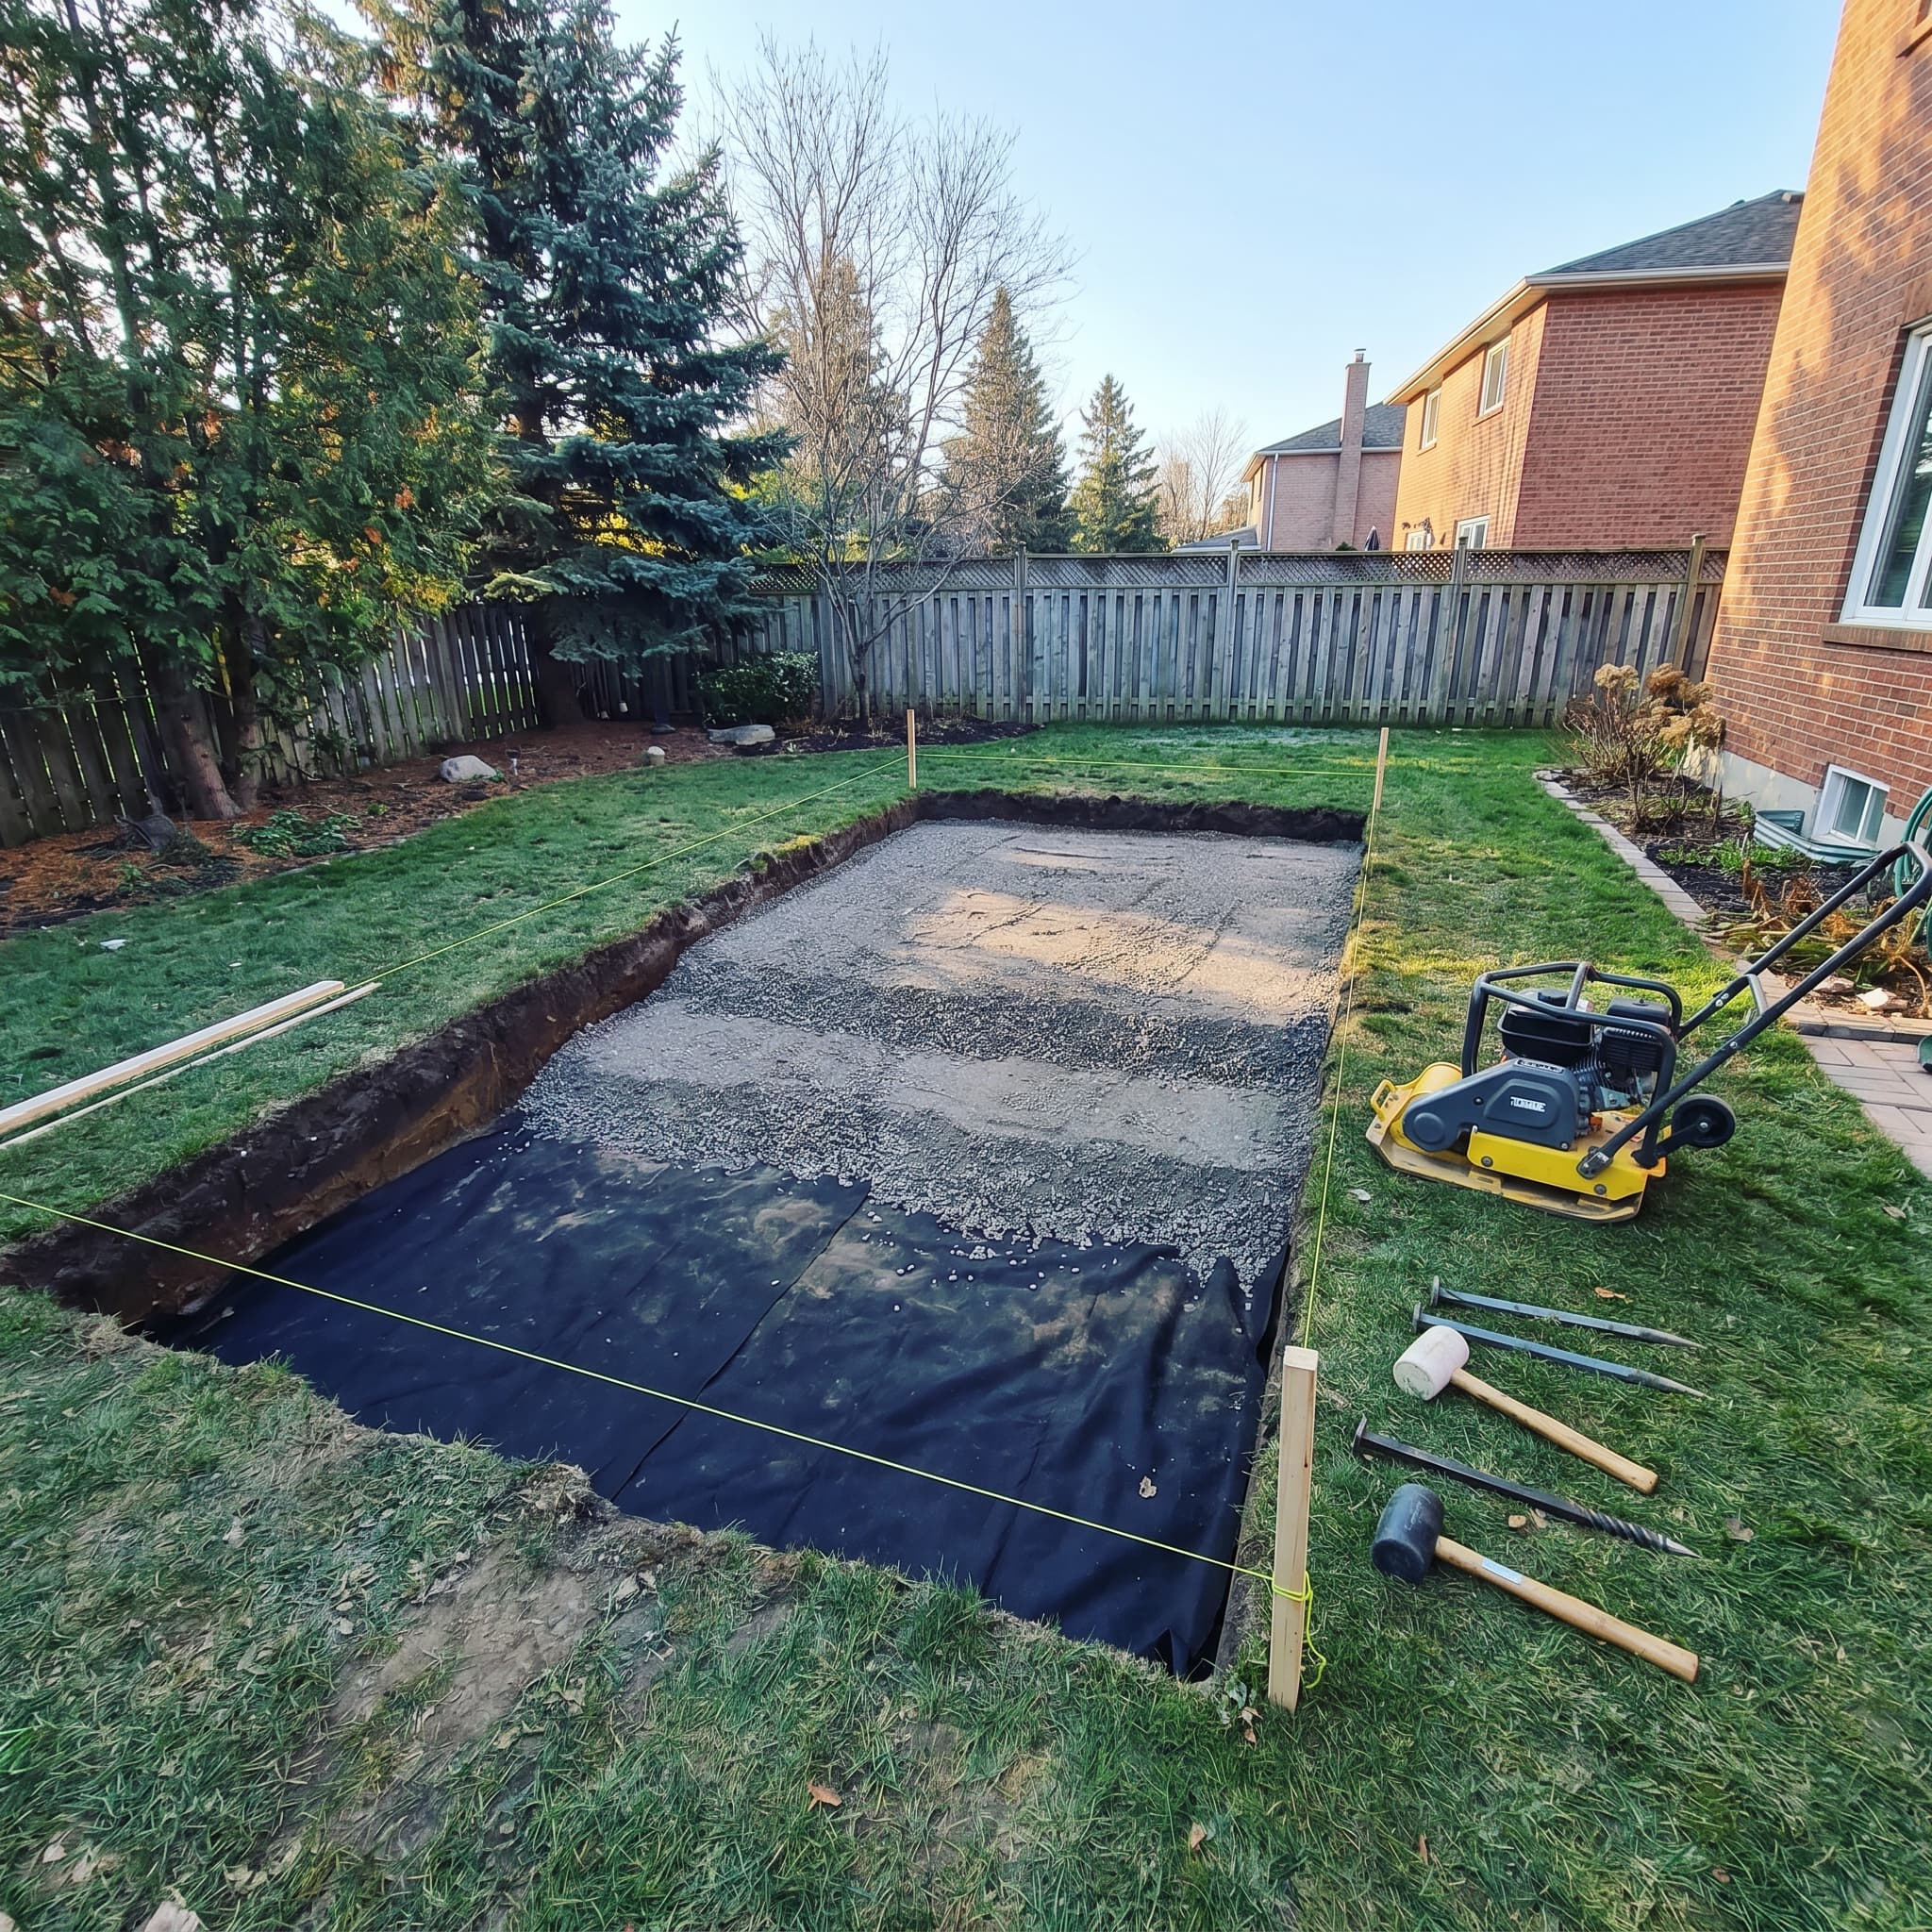
 2
2We walk the property, measure, and assess drainage and access.
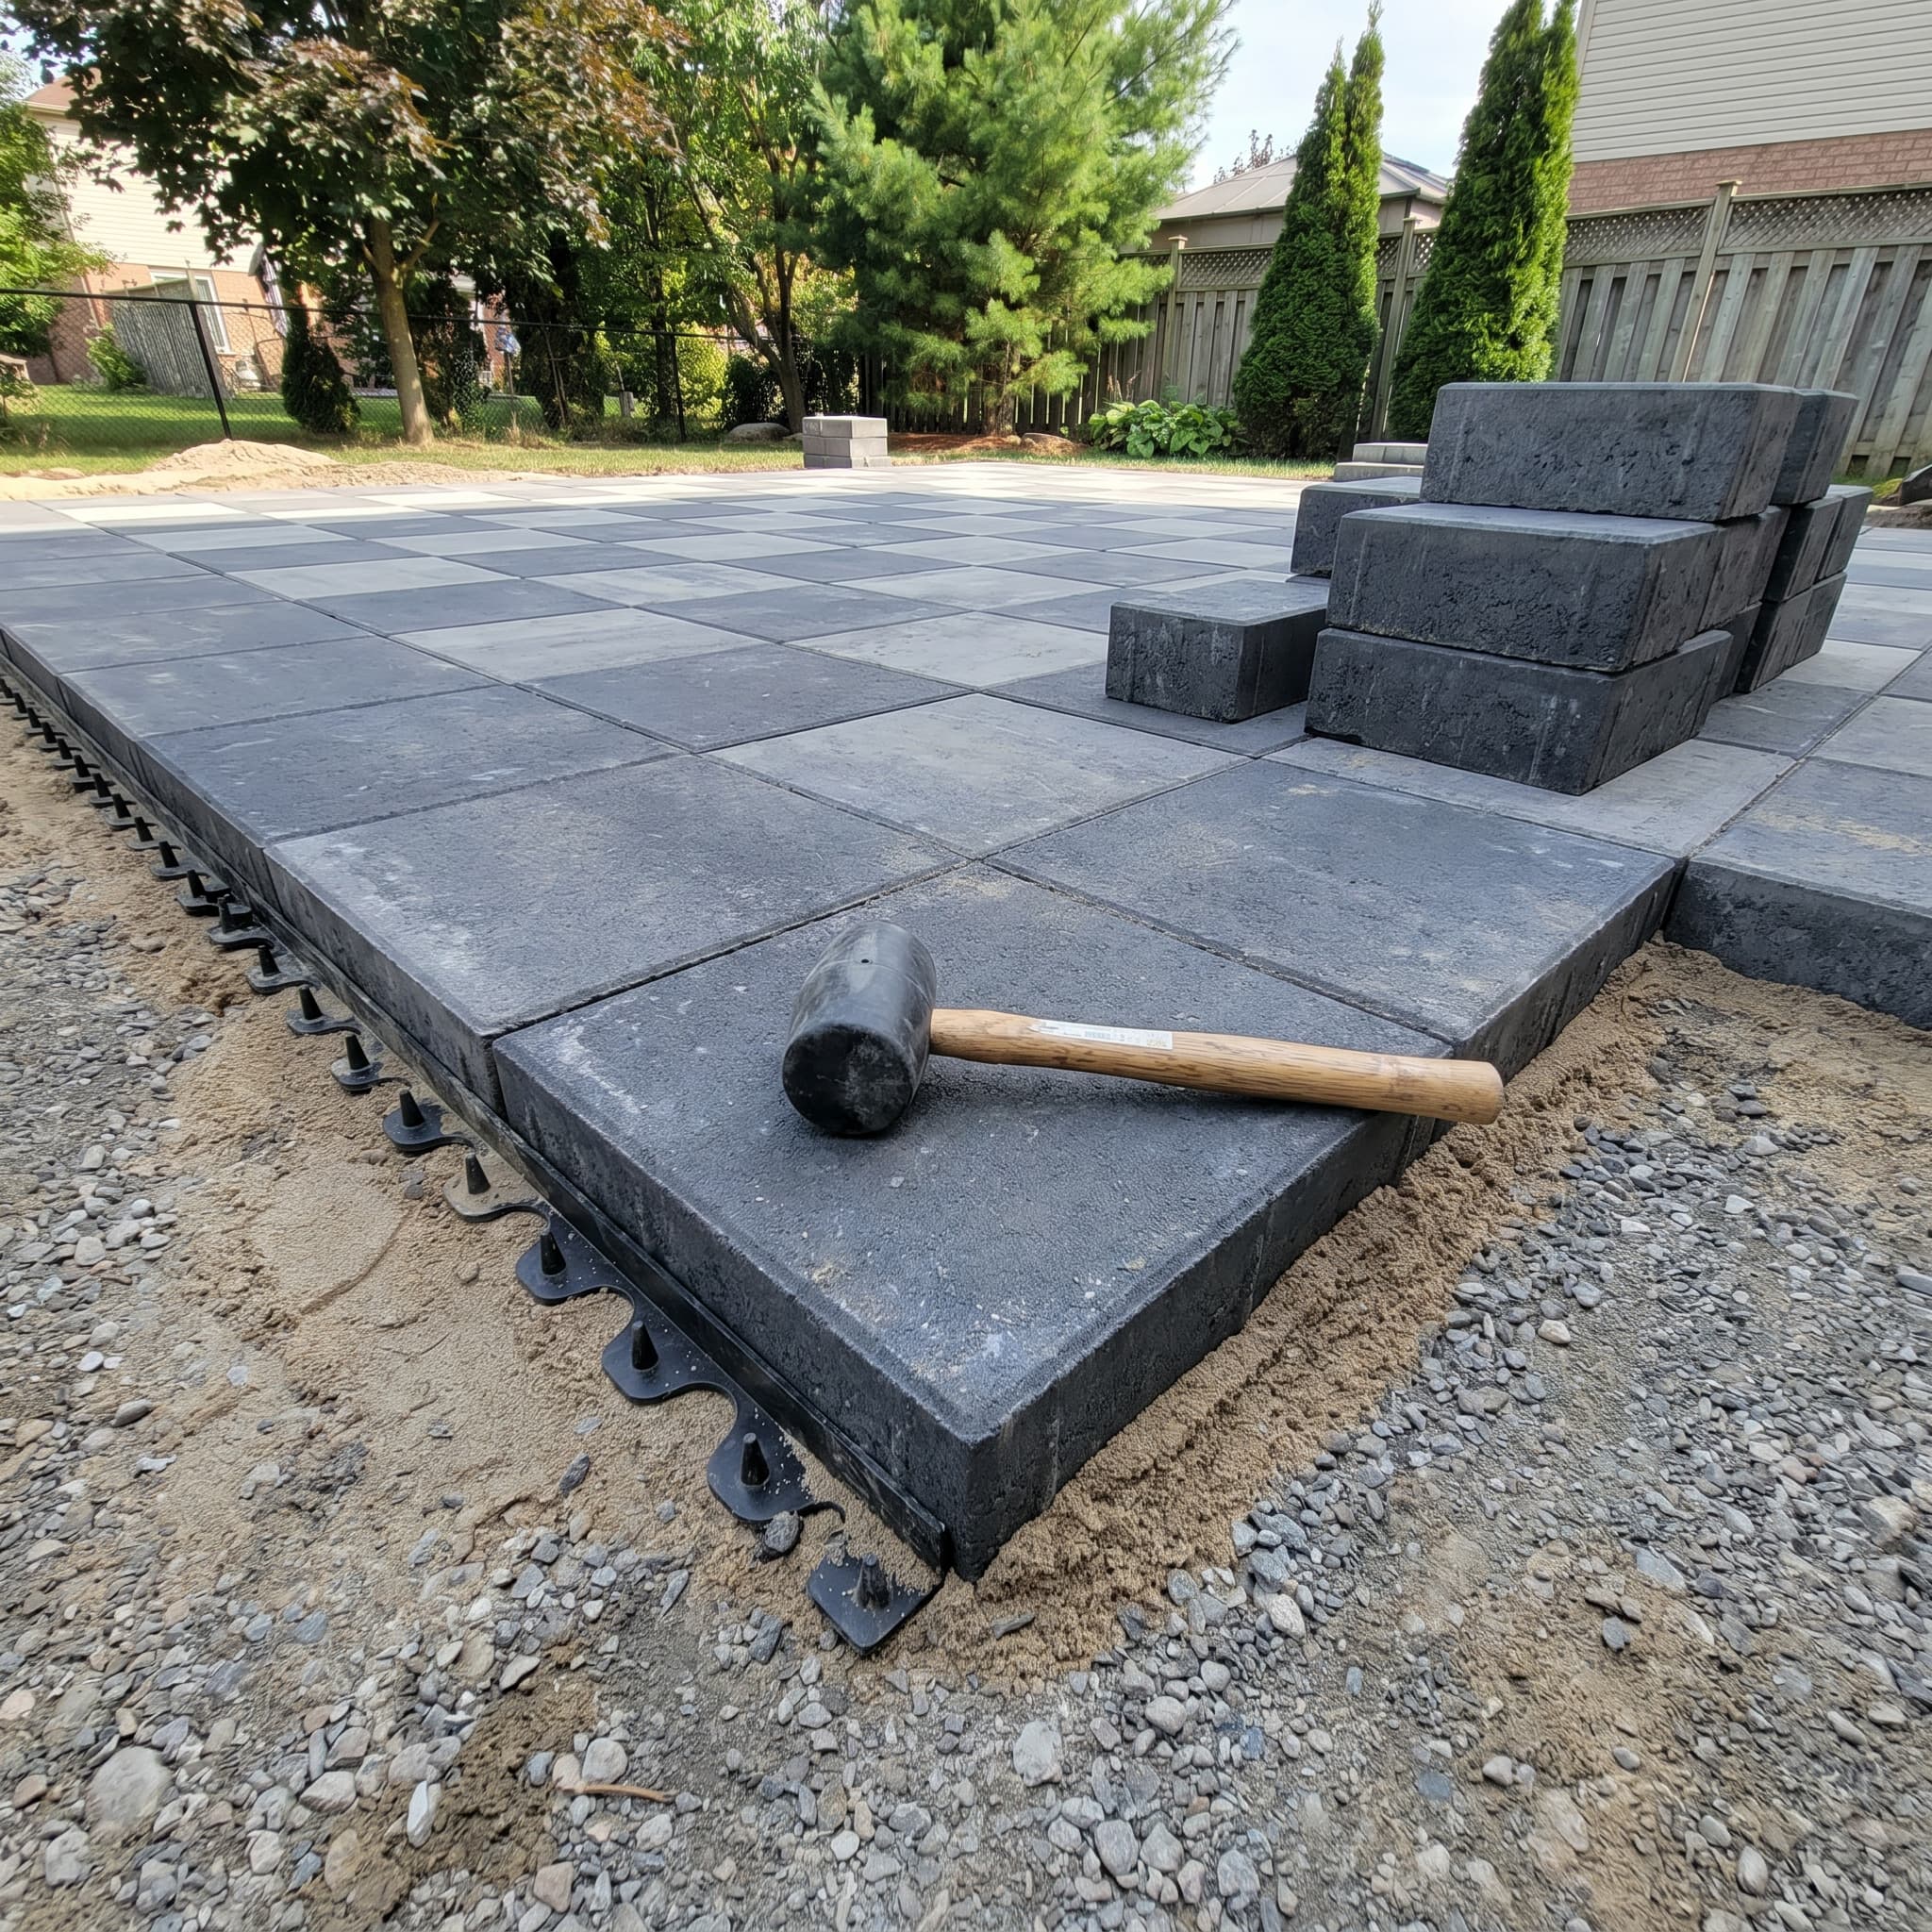
 3
3Layout, materials, and investment in writing.
 4
4Owner-led crew, clear communication, clean job site.
 5
5Confirm every detail, hand off care tips.
Design and planning usually takes 1 to 3 weeks after the on-site visit. Peak season books 6 to 12 weeks ahead, call early.
The on-site consultation is free. From there, every plan is scoped to your property, your goals, and the features you want. There is no flat quoting that misses the real story. We build the written estimate after the on-site visit, so the number you see is the number you pay. No surprises, no escalations.
The first on-site consultation is free. We walk your property, talk through your goals, and give you a written estimate. Detailed design work for larger projects is scoped during that visit.
It means the same company plans your project and builds it. You are not handing a designer's drawing to a separate contractor and hoping it works. With McCoy, the team that designs your yard is the team that builds it, so nothing gets lost in between.
Not always. For a single patio we can plan it during the on-site visit. For a full backyard with patios, walls, planting, and features, a proper design plan saves money and keeps everything flowing together.
Yes. We can design the full yard now and build it in stages to match your budget and timeline. Planning it all up front means each phase fits the next with no wasted work.
Yes. We walk you through stone, paver, and finish options from Techo-Bloc, Unilock, and Permacon so the materials suit your home and hold up in Ontario weather.
Most plans take 1 to 3 weeks after the on-site visit, depending on the size of the project. Peak season books 6 to 12 weeks ahead, so reach out early.
Share a little about what you want built and we'll set up a no-pressure consultation. Every hardscape is backed by our 3-year warranty.