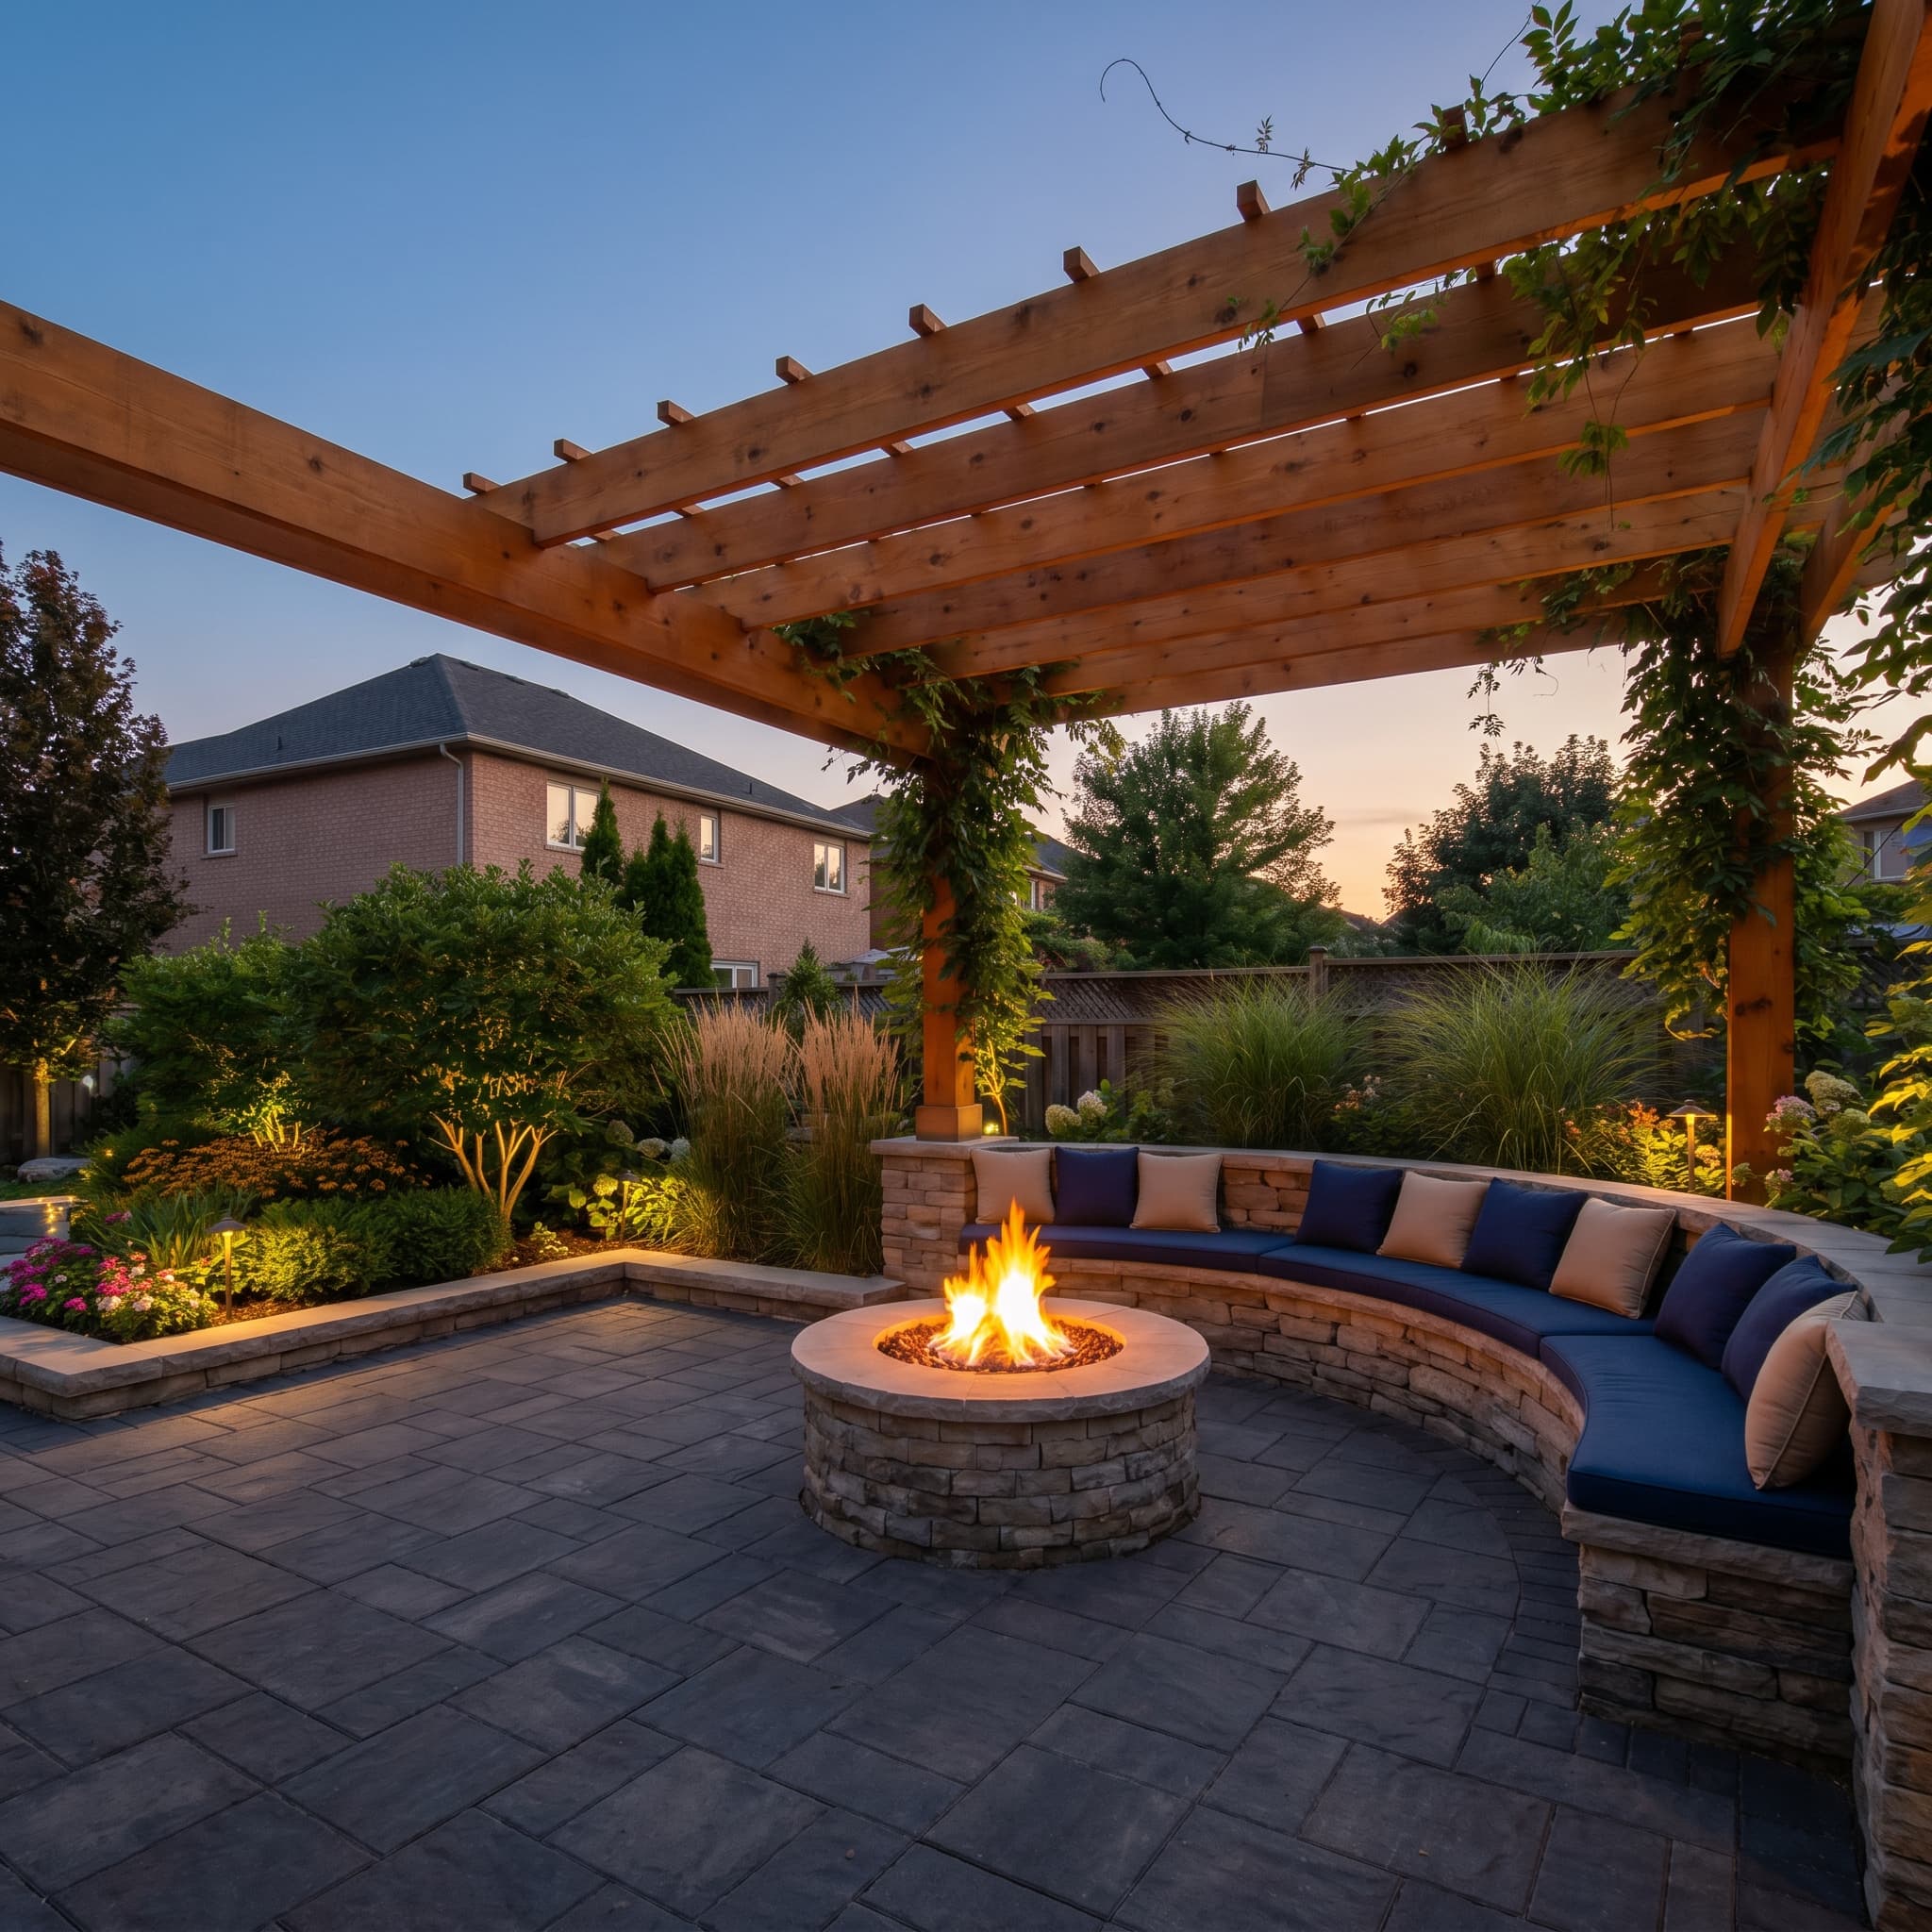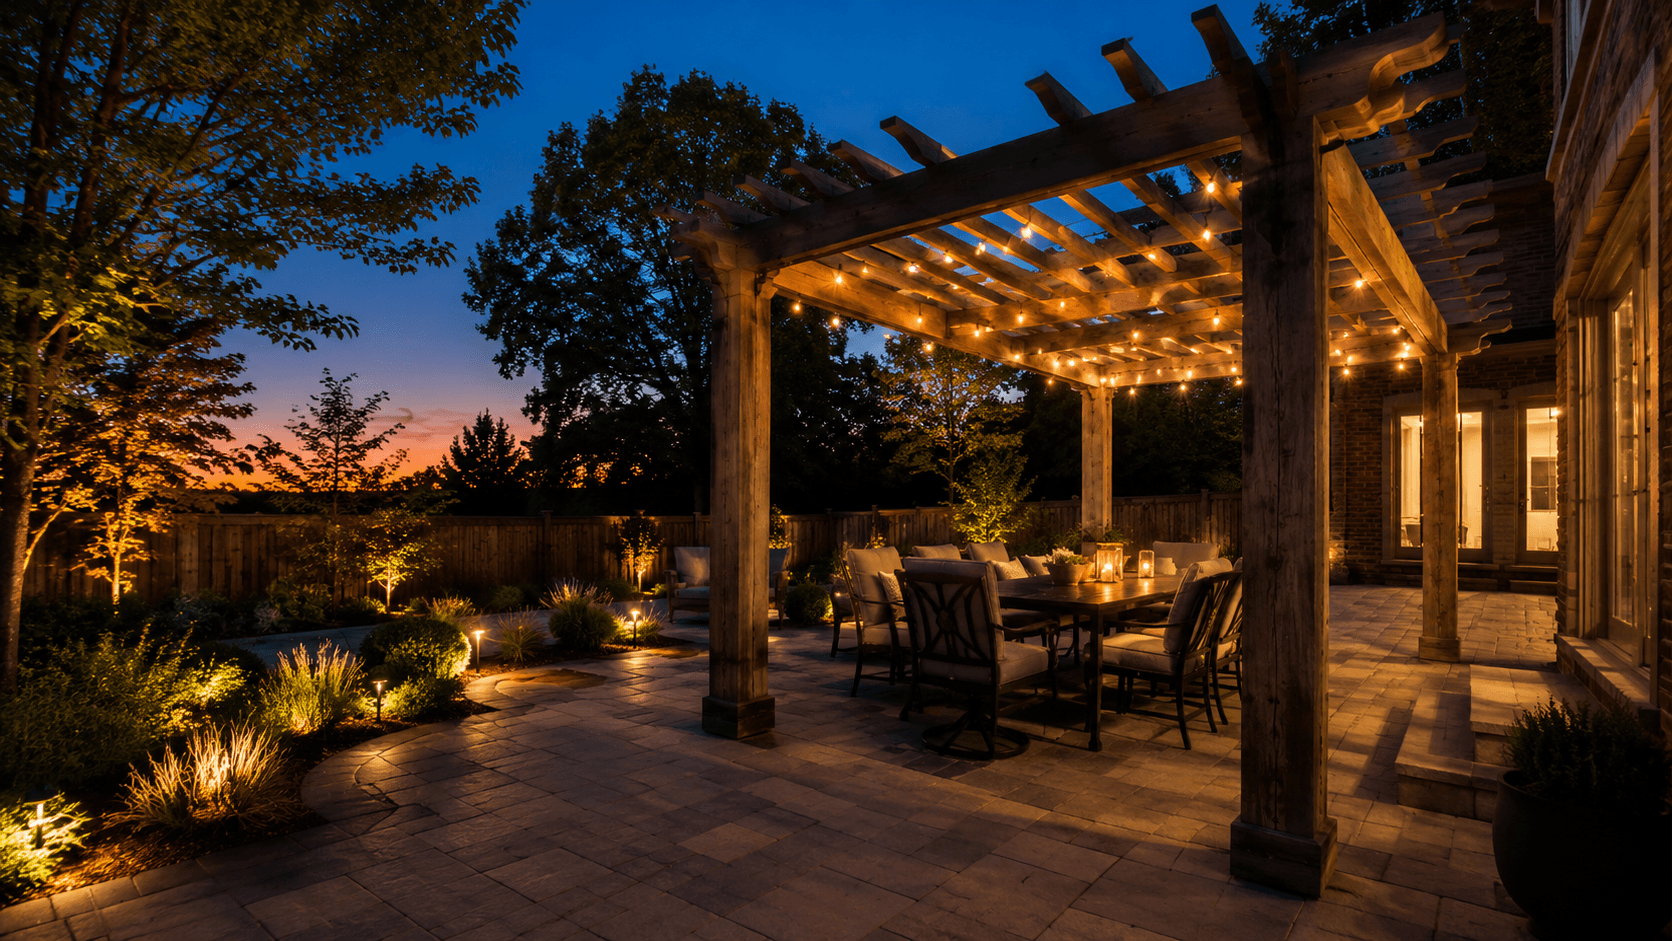
A great patio still bakes in the summer sun and shuts down in the rain. A pergola or pavilion fixes that. It gives you shade, shelter, and a real roof over your outdoor living space, so the yard gets used on more days of the year. But an outdoor structure has to stand up to Ontario wind, snow load, and freeze. A post set in a shallow footing does not last.
McCoy designs and builds pergolas and pavilions that are solid, anchored, and tied into the whole yard. We plan the structure with the patio, fire feature, and grade around it, then build it on proper footings rated for Ontario conditions. Open pergolas or full-roof pavilions, we handle the design and the build under one roof.
No two McCoy structures are identical. Here are the builds we do most often across Oakville, Burlington, Mississauga, and Milton homes.
Classic slatted pergolas for filtered shade over a patio.
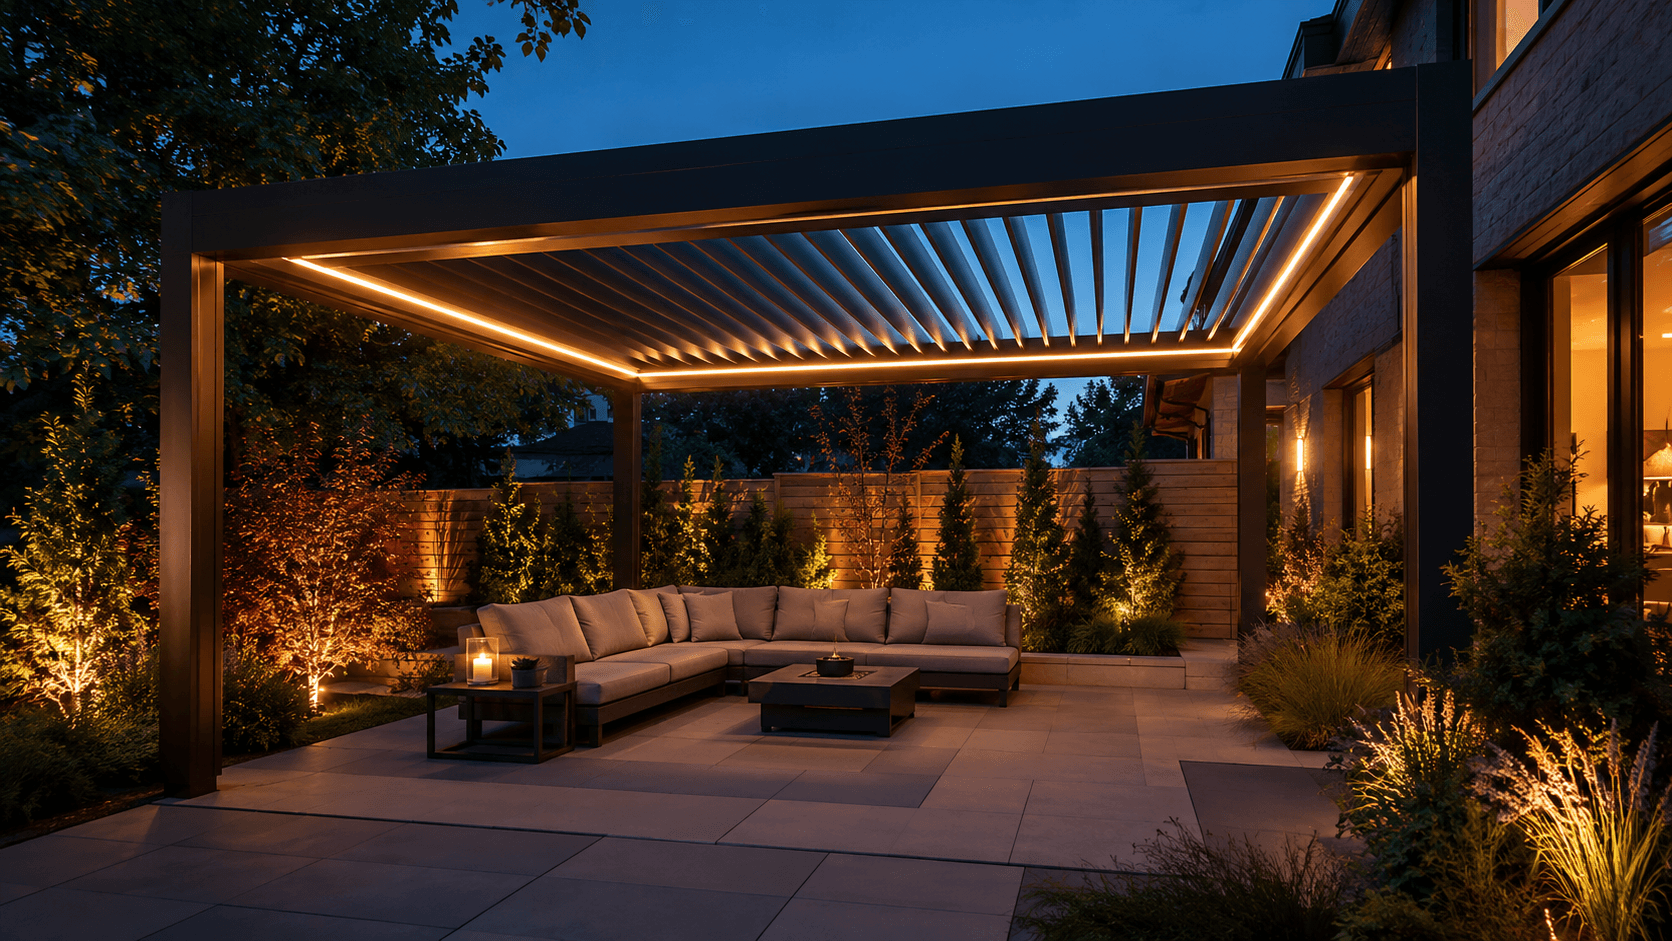
Adjustable roofs that open for sun or close for rain.
Solid-roof structures that give full shade and rain cover.
Structures with side panels for shade and privacy.
Pergolas and pavilions built to frame pool areas.
Structures tied into fire features and outdoor kitchens.
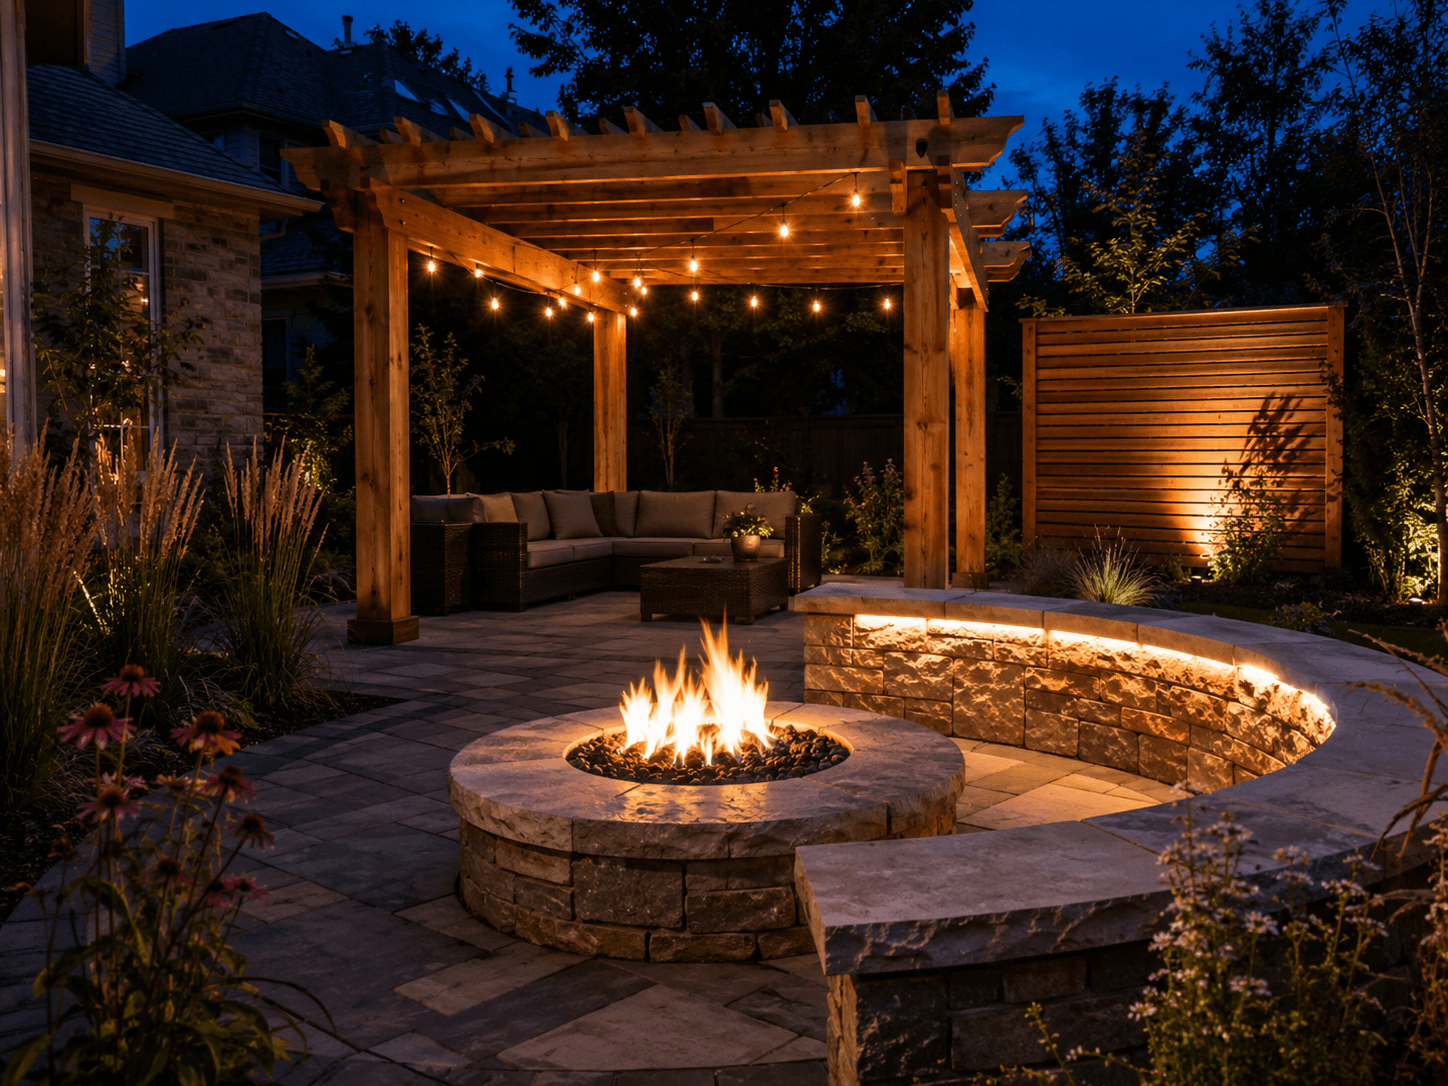
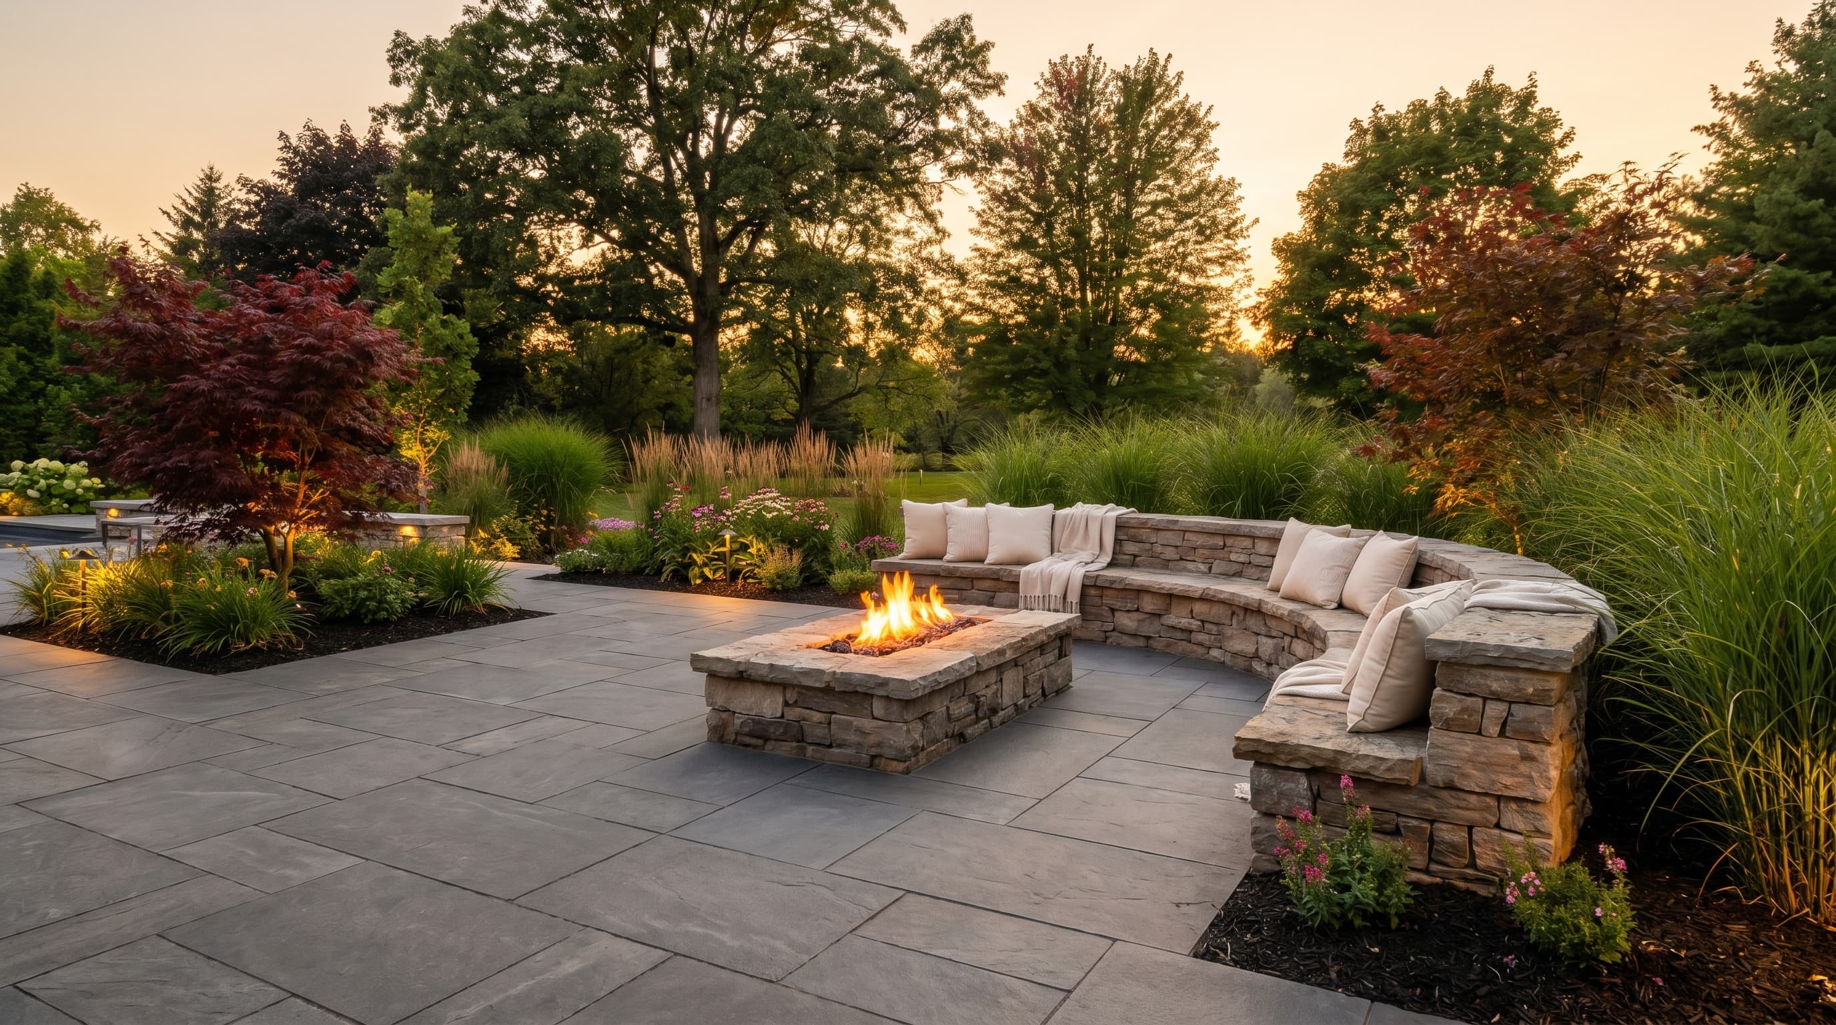
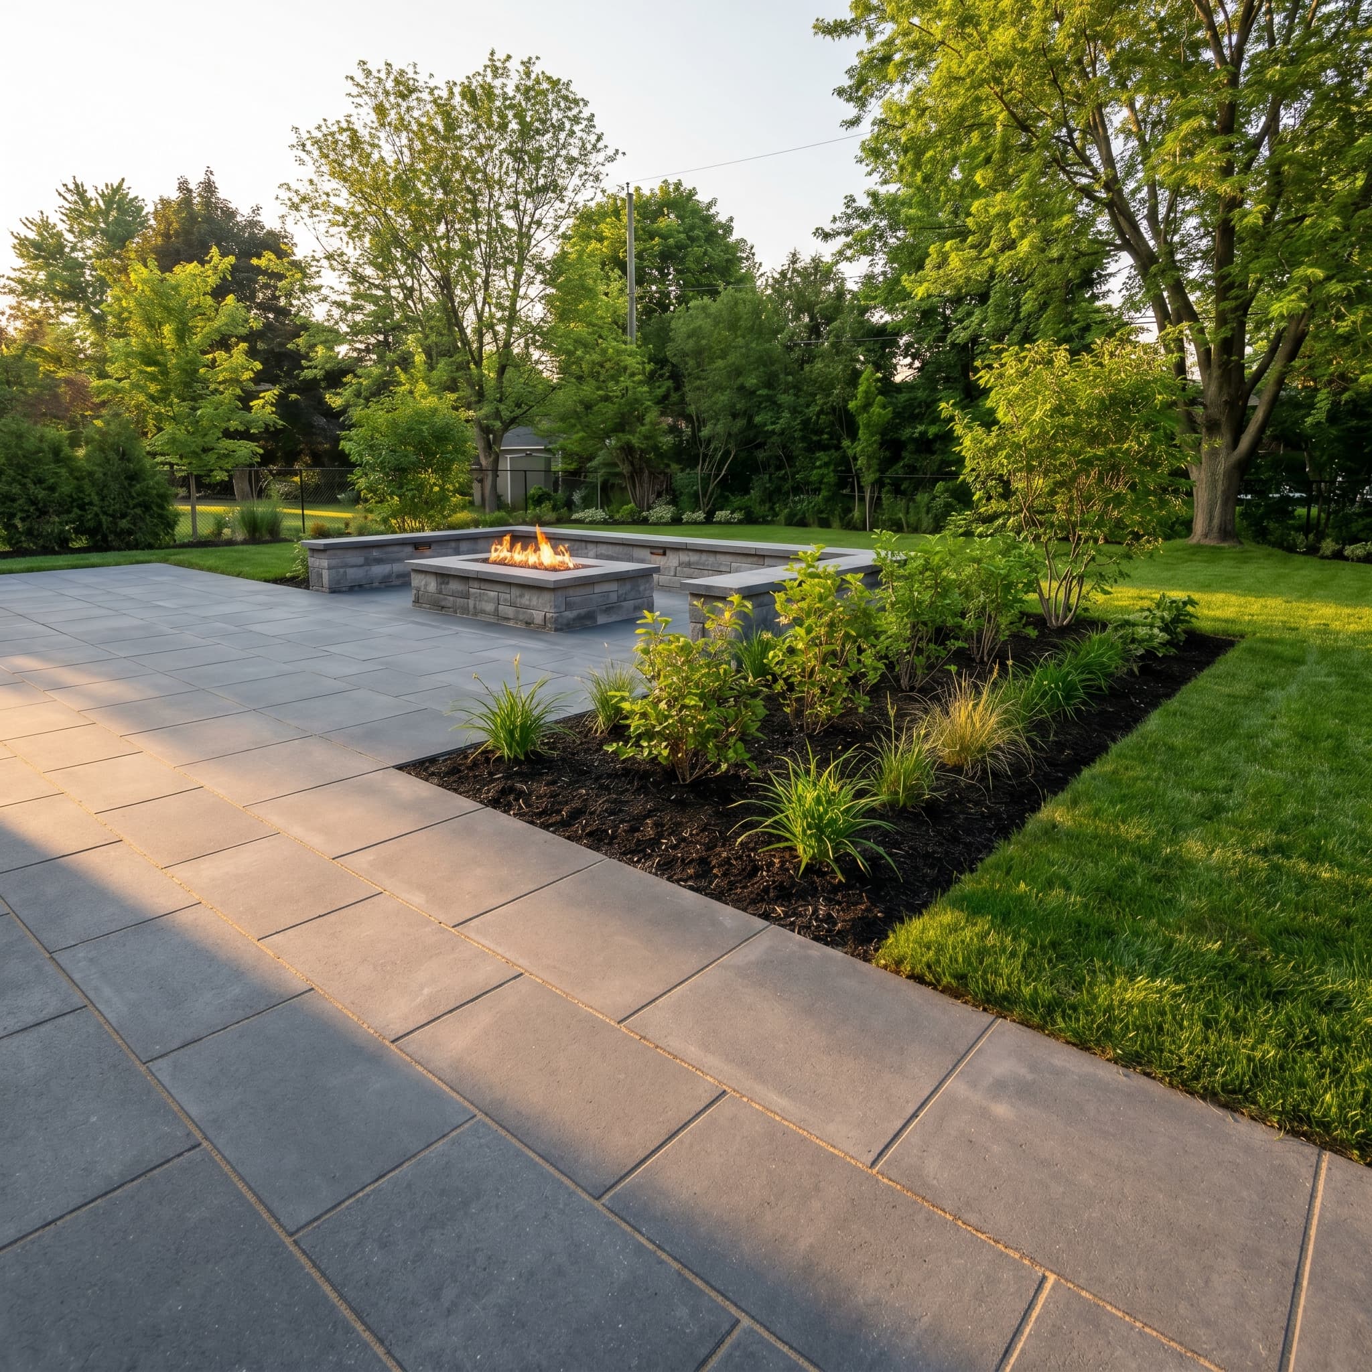
Cedar pergola over a paver patio, tied into a fire feature and seating wall, built in a single scope.
Integrated low-voltage lighting built into posts and beams
Privacy screens, side panels, and hanging space for fans or heaters
Fire feature, kitchen, and seating connections planned up front
Footings anchored into the patio base for Ontario wind and snow load
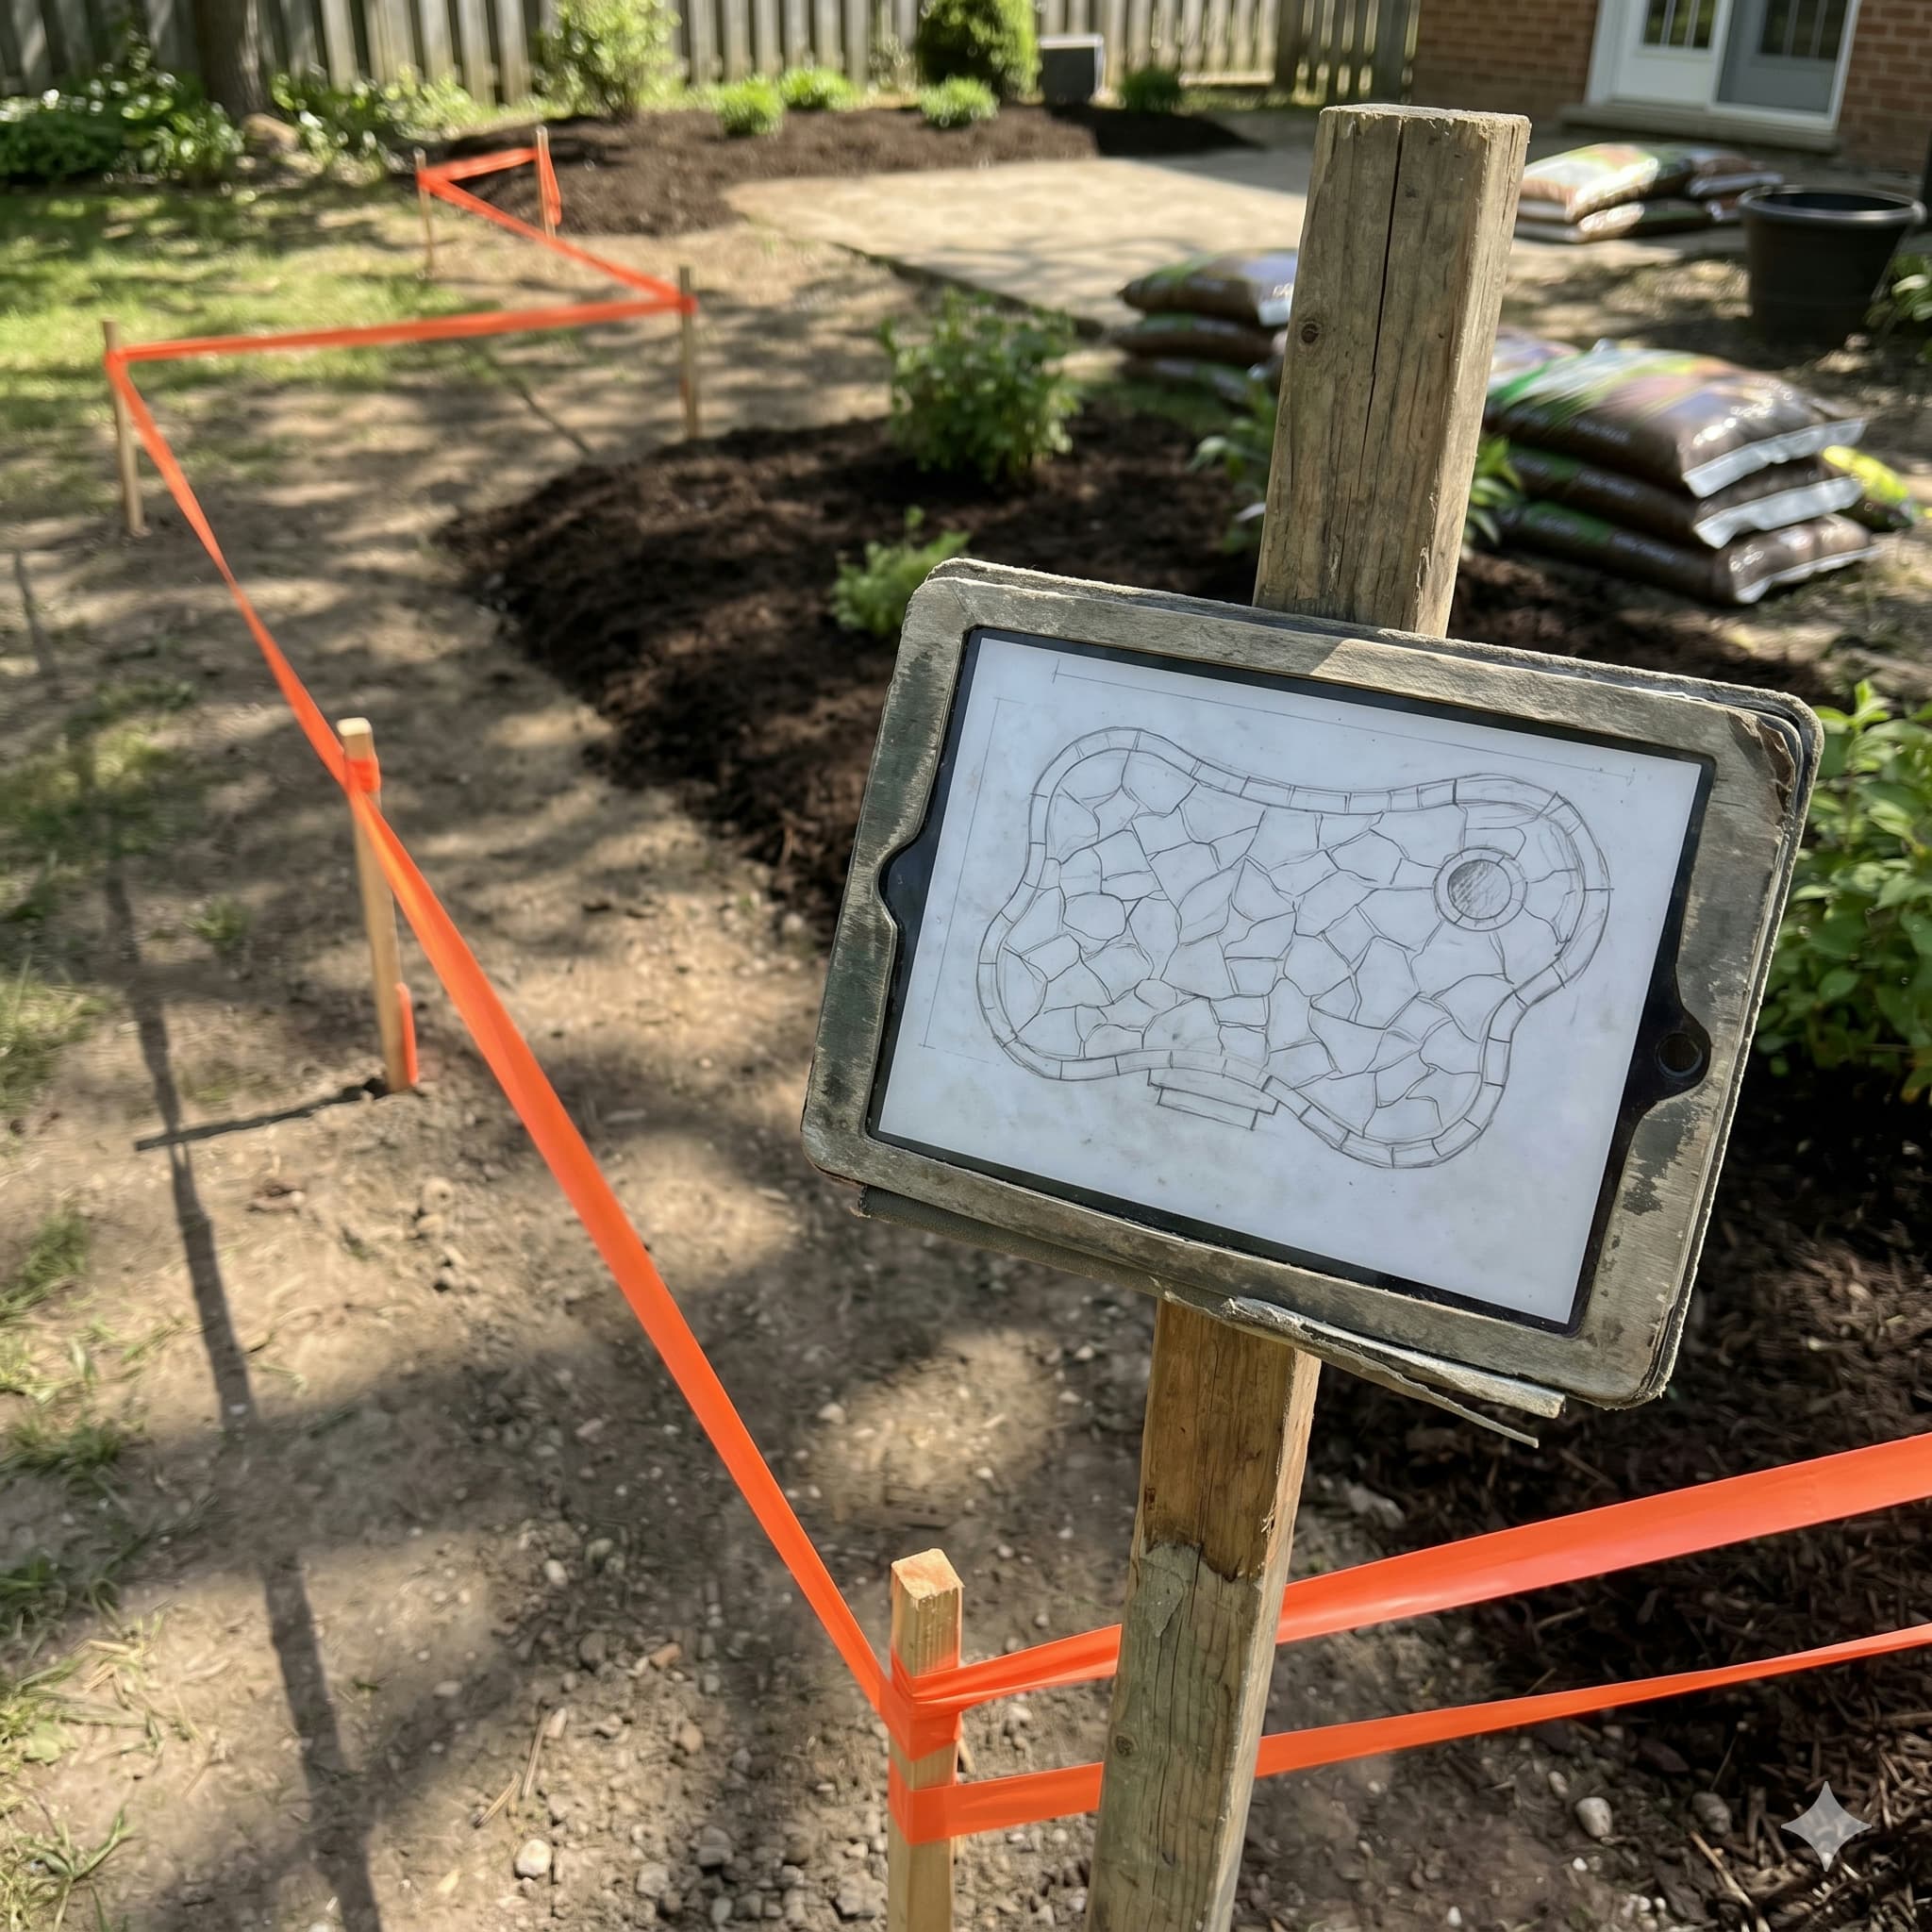
 1
1Share your goals, space, and timeline.
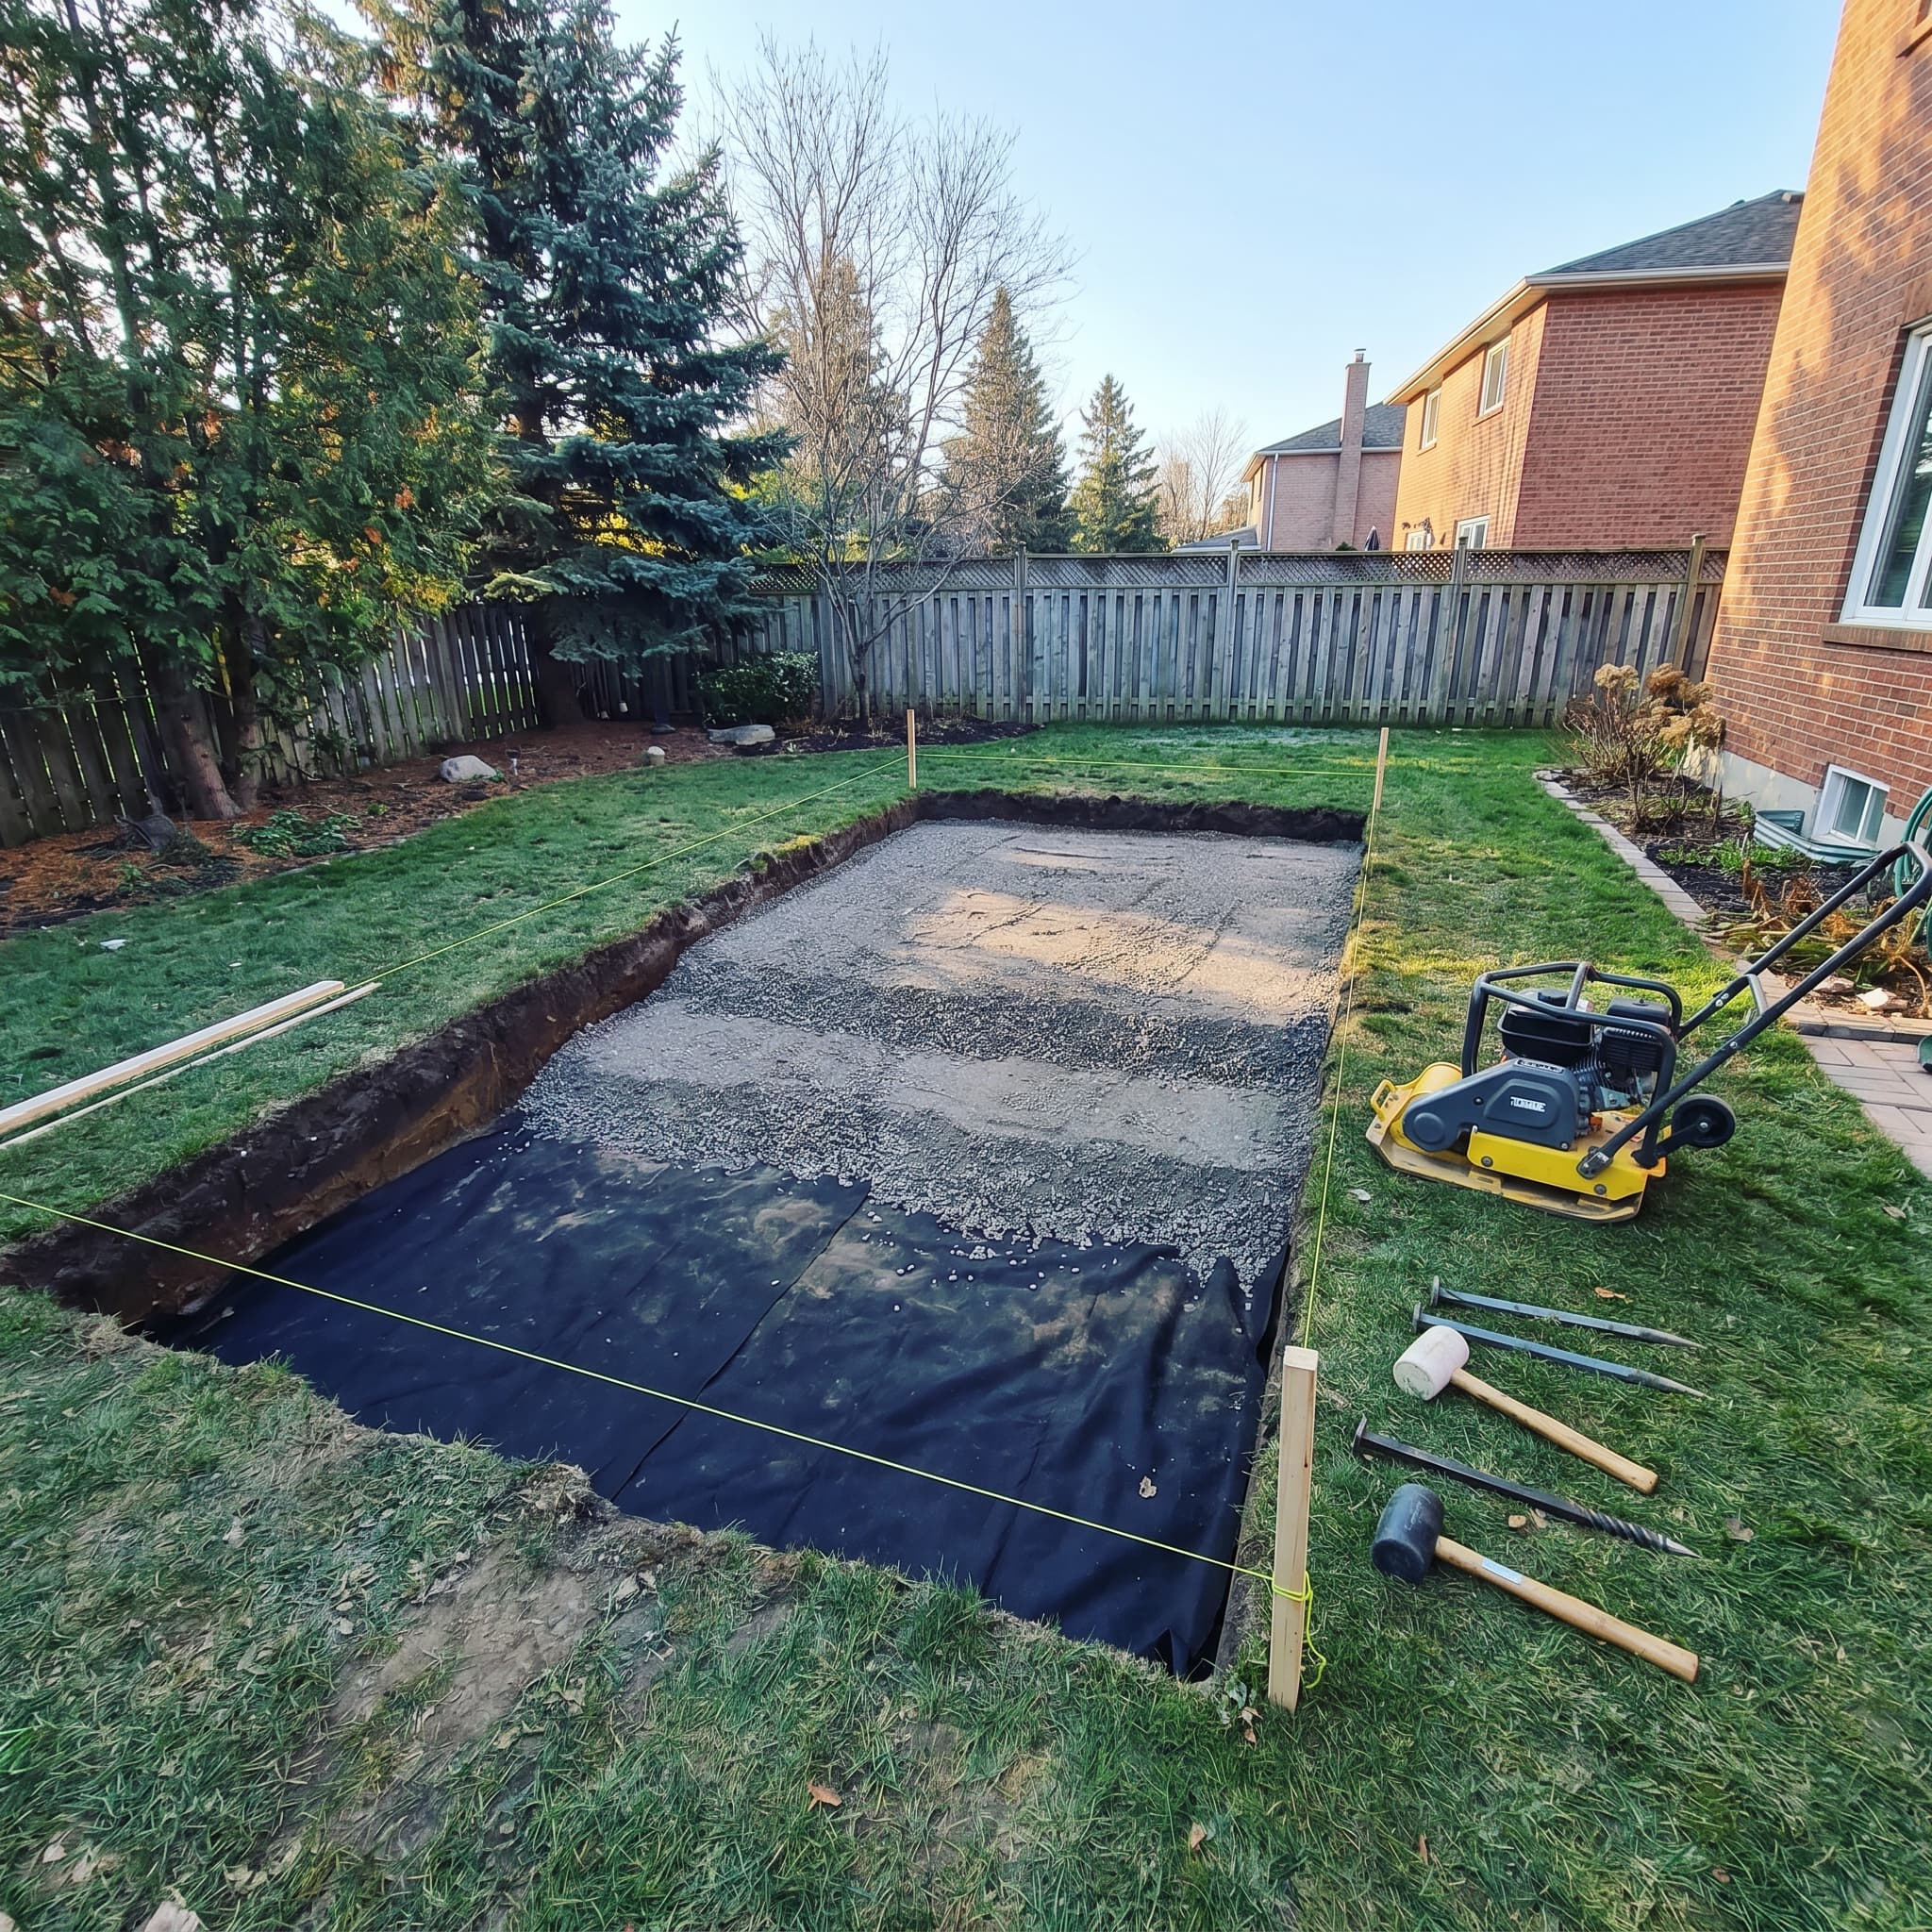
 2
2We walk the property, measure, and assess grade, access, and placement.
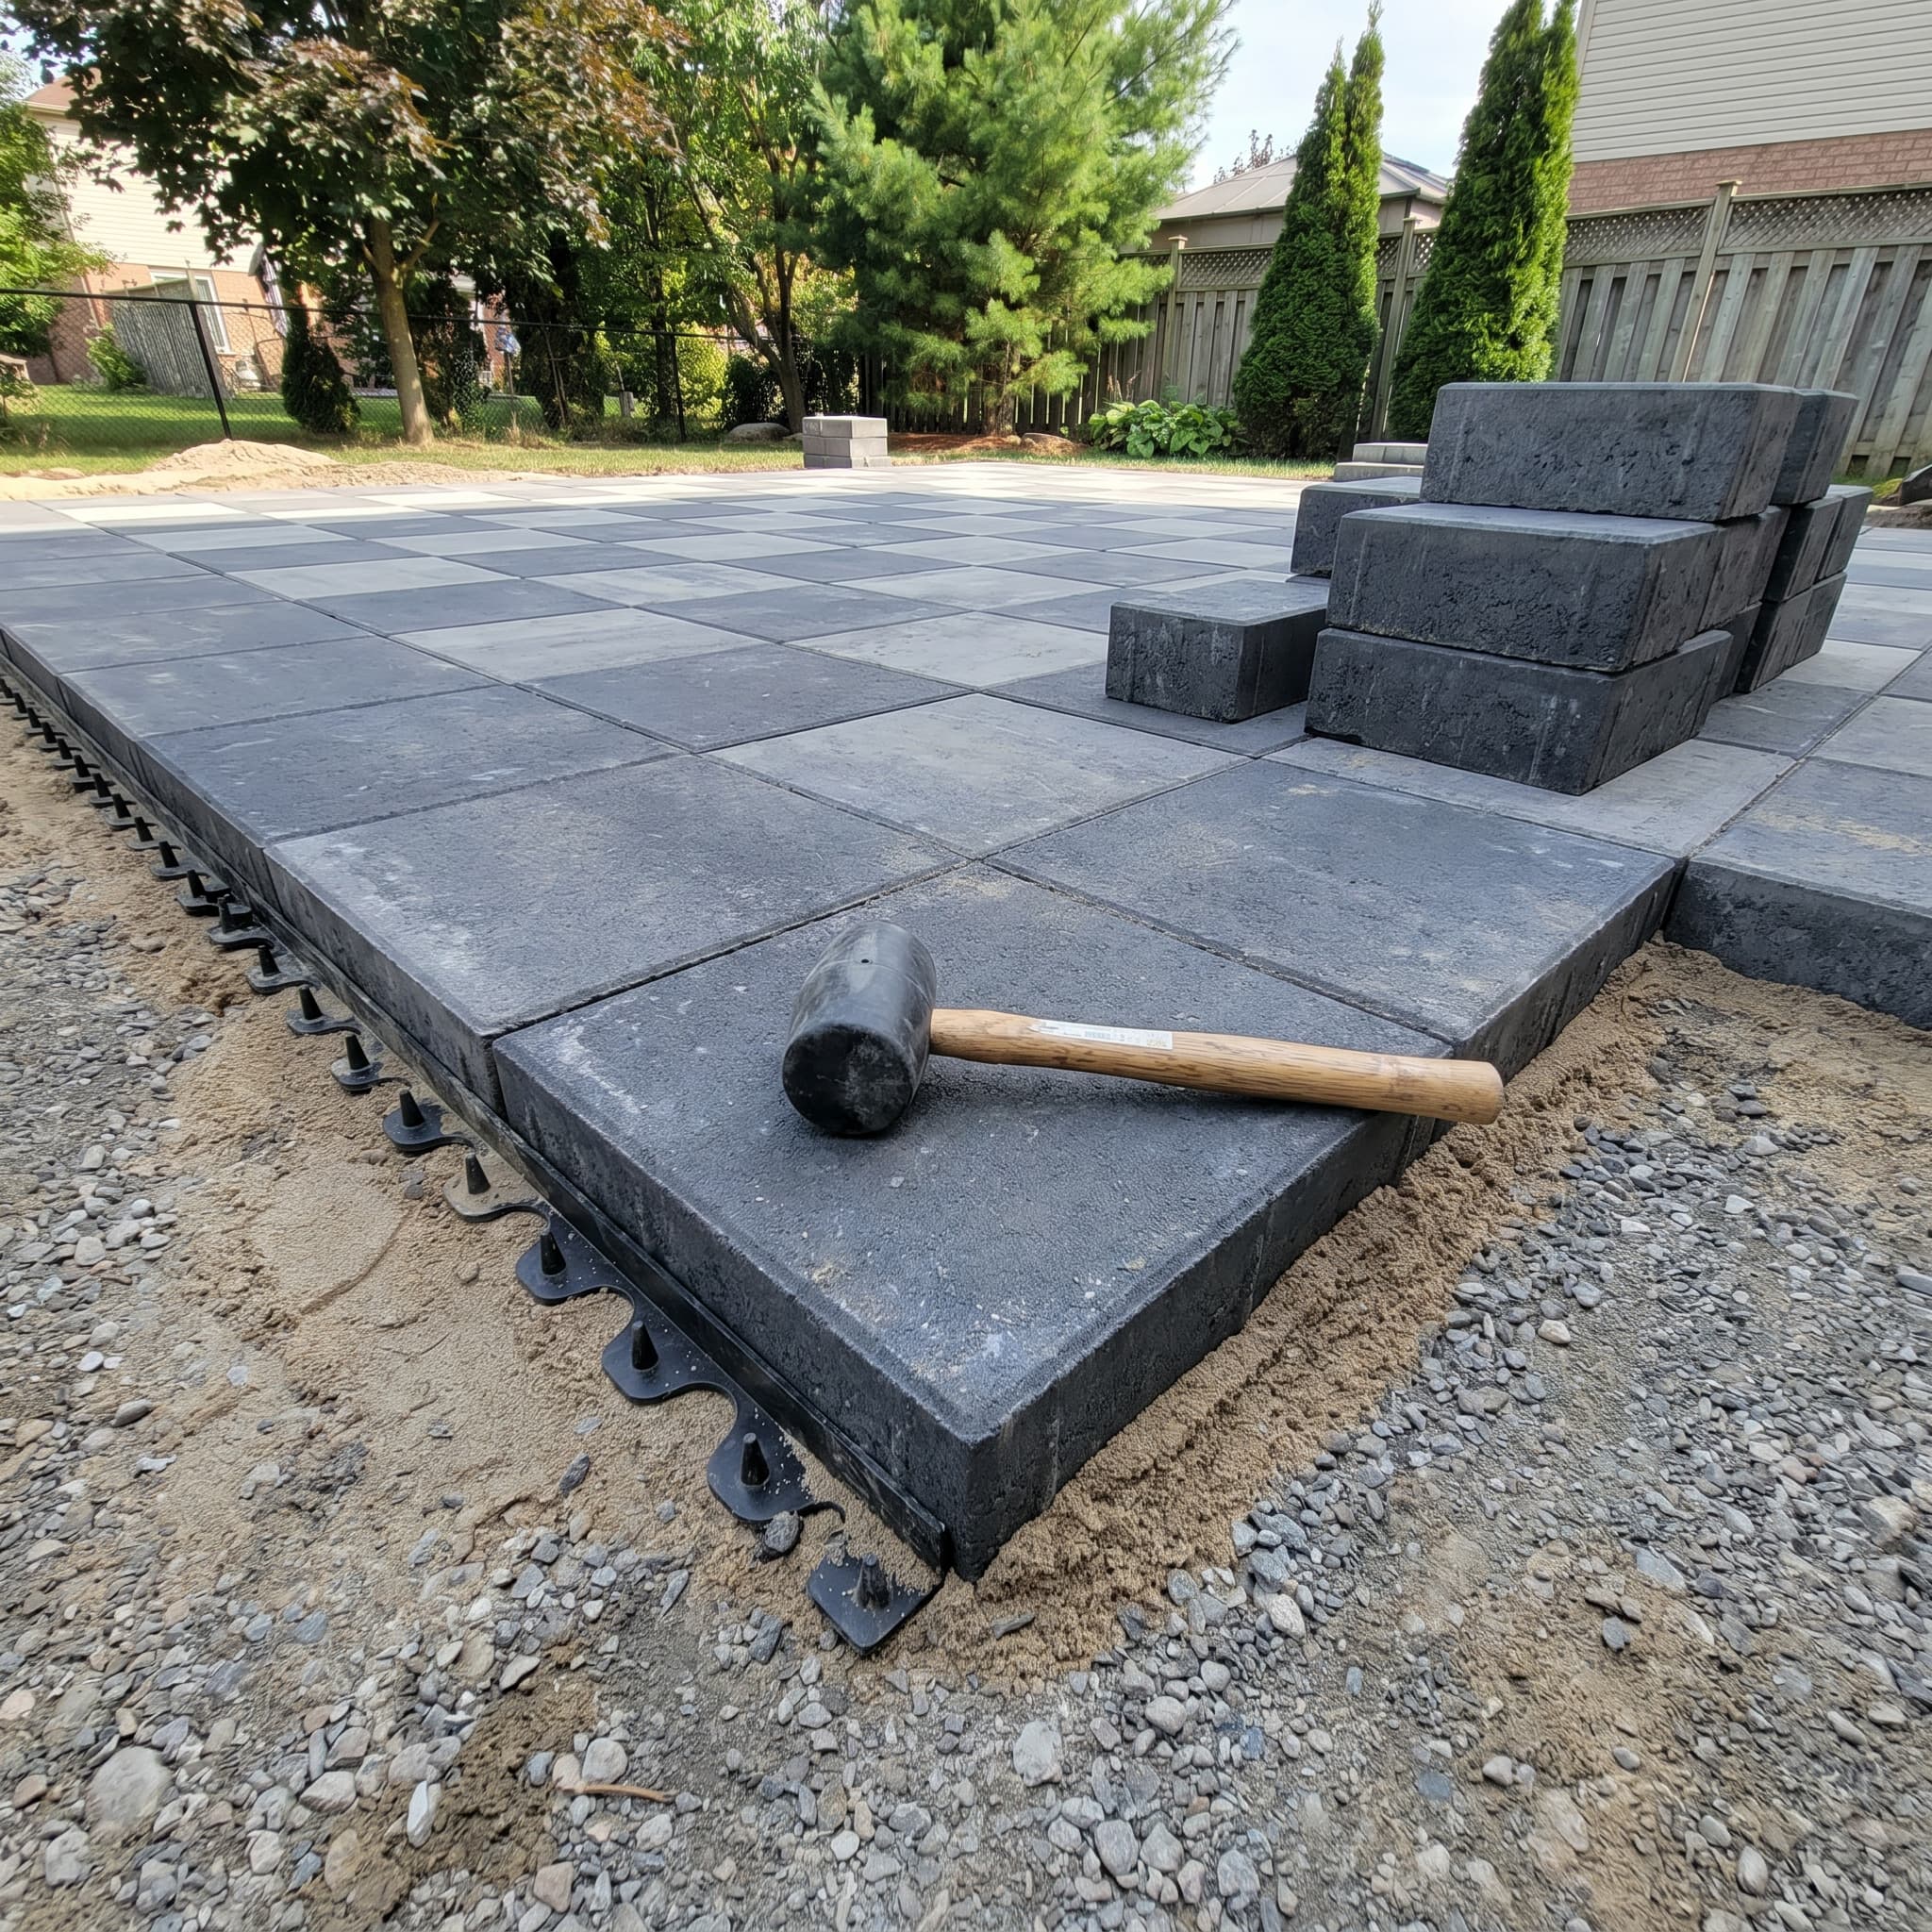
 3
3Layout, materials, and investment in writing.
 4
4Owner-led crew, clear communication, clean job site.
 5
5Confirm every detail, hand off care tips.
Most pergola and pavilion builds take 1 to 3 weeks on-site once we start. Peak season books 6 to 12 weeks ahead, call early.
Every structure is scoped to size, material, roof type, and features like lighting or screens. An open cedar pergola and a full louvered-roof pavilion sit at very different price points. We build the written estimate after the on-site visit, so the number you see is the number you pay. No surprises, no escalations.
It depends on the size, the material, and the roof type. An open cedar pergola is far less than a full pavilion with a solid roof and a louvered system. We give you a written estimate after the on-site visit, not a guess over the phone.
A pergola has an open or slatted top that gives filtered shade. A pavilion has a solid roof that gives full shade and rain cover. We walk you through both during the design phase based on how you want to use the space.
Some structures need a permit depending on size and location. We let you know during the consultation and help you understand what your project needs before we build.
Yes, if the base can support proper footings. We assess the patio during the on-site visit. In many cases we anchor the footings into the existing hardscape so the structure stays solid.
Yes, when it is built right. We use materials and footings rated for Ontario wind and snow load, so the structure stays solid through every season. That is backed by our 3-year warranty.
Yes. We build in low-voltage lighting, privacy screens, and connections to fire features or outdoor kitchens as part of the scope. Planning it all up front means it works together as one space.
Share a little about what you want built and we'll set up a no-pressure consultation. Every hardscape is backed by our 3-year warranty.